







Stanford
 4
 2
 2
 265.3m2
 14m
Width14m
Depth22.8m
Living203.8m2
Garage38.5m2
Porch4m2
Alfresco19m2
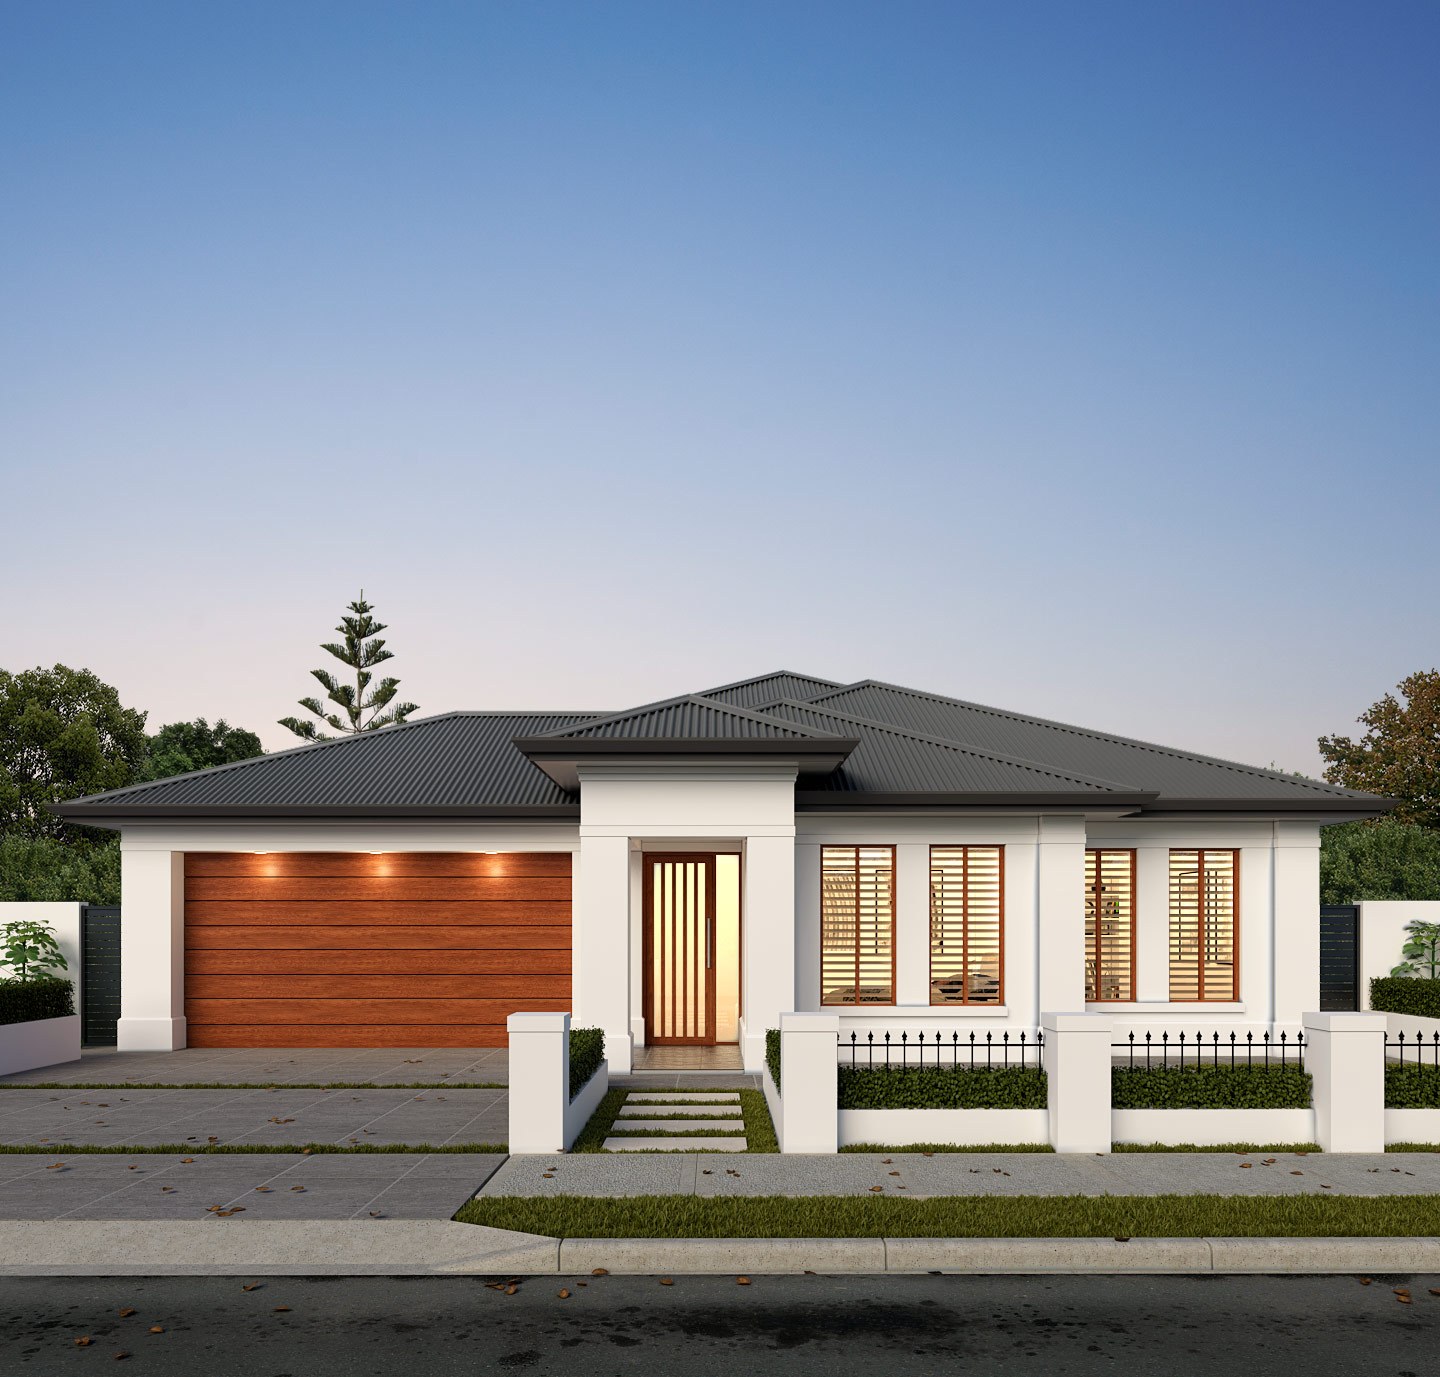
Intuitive design, flow, and adaptability are standout features of this stunning design. The spaces are adaptable, offering a significant amount of light and flexibility, allowing you to transform your spaces as your lifestyle needs change.
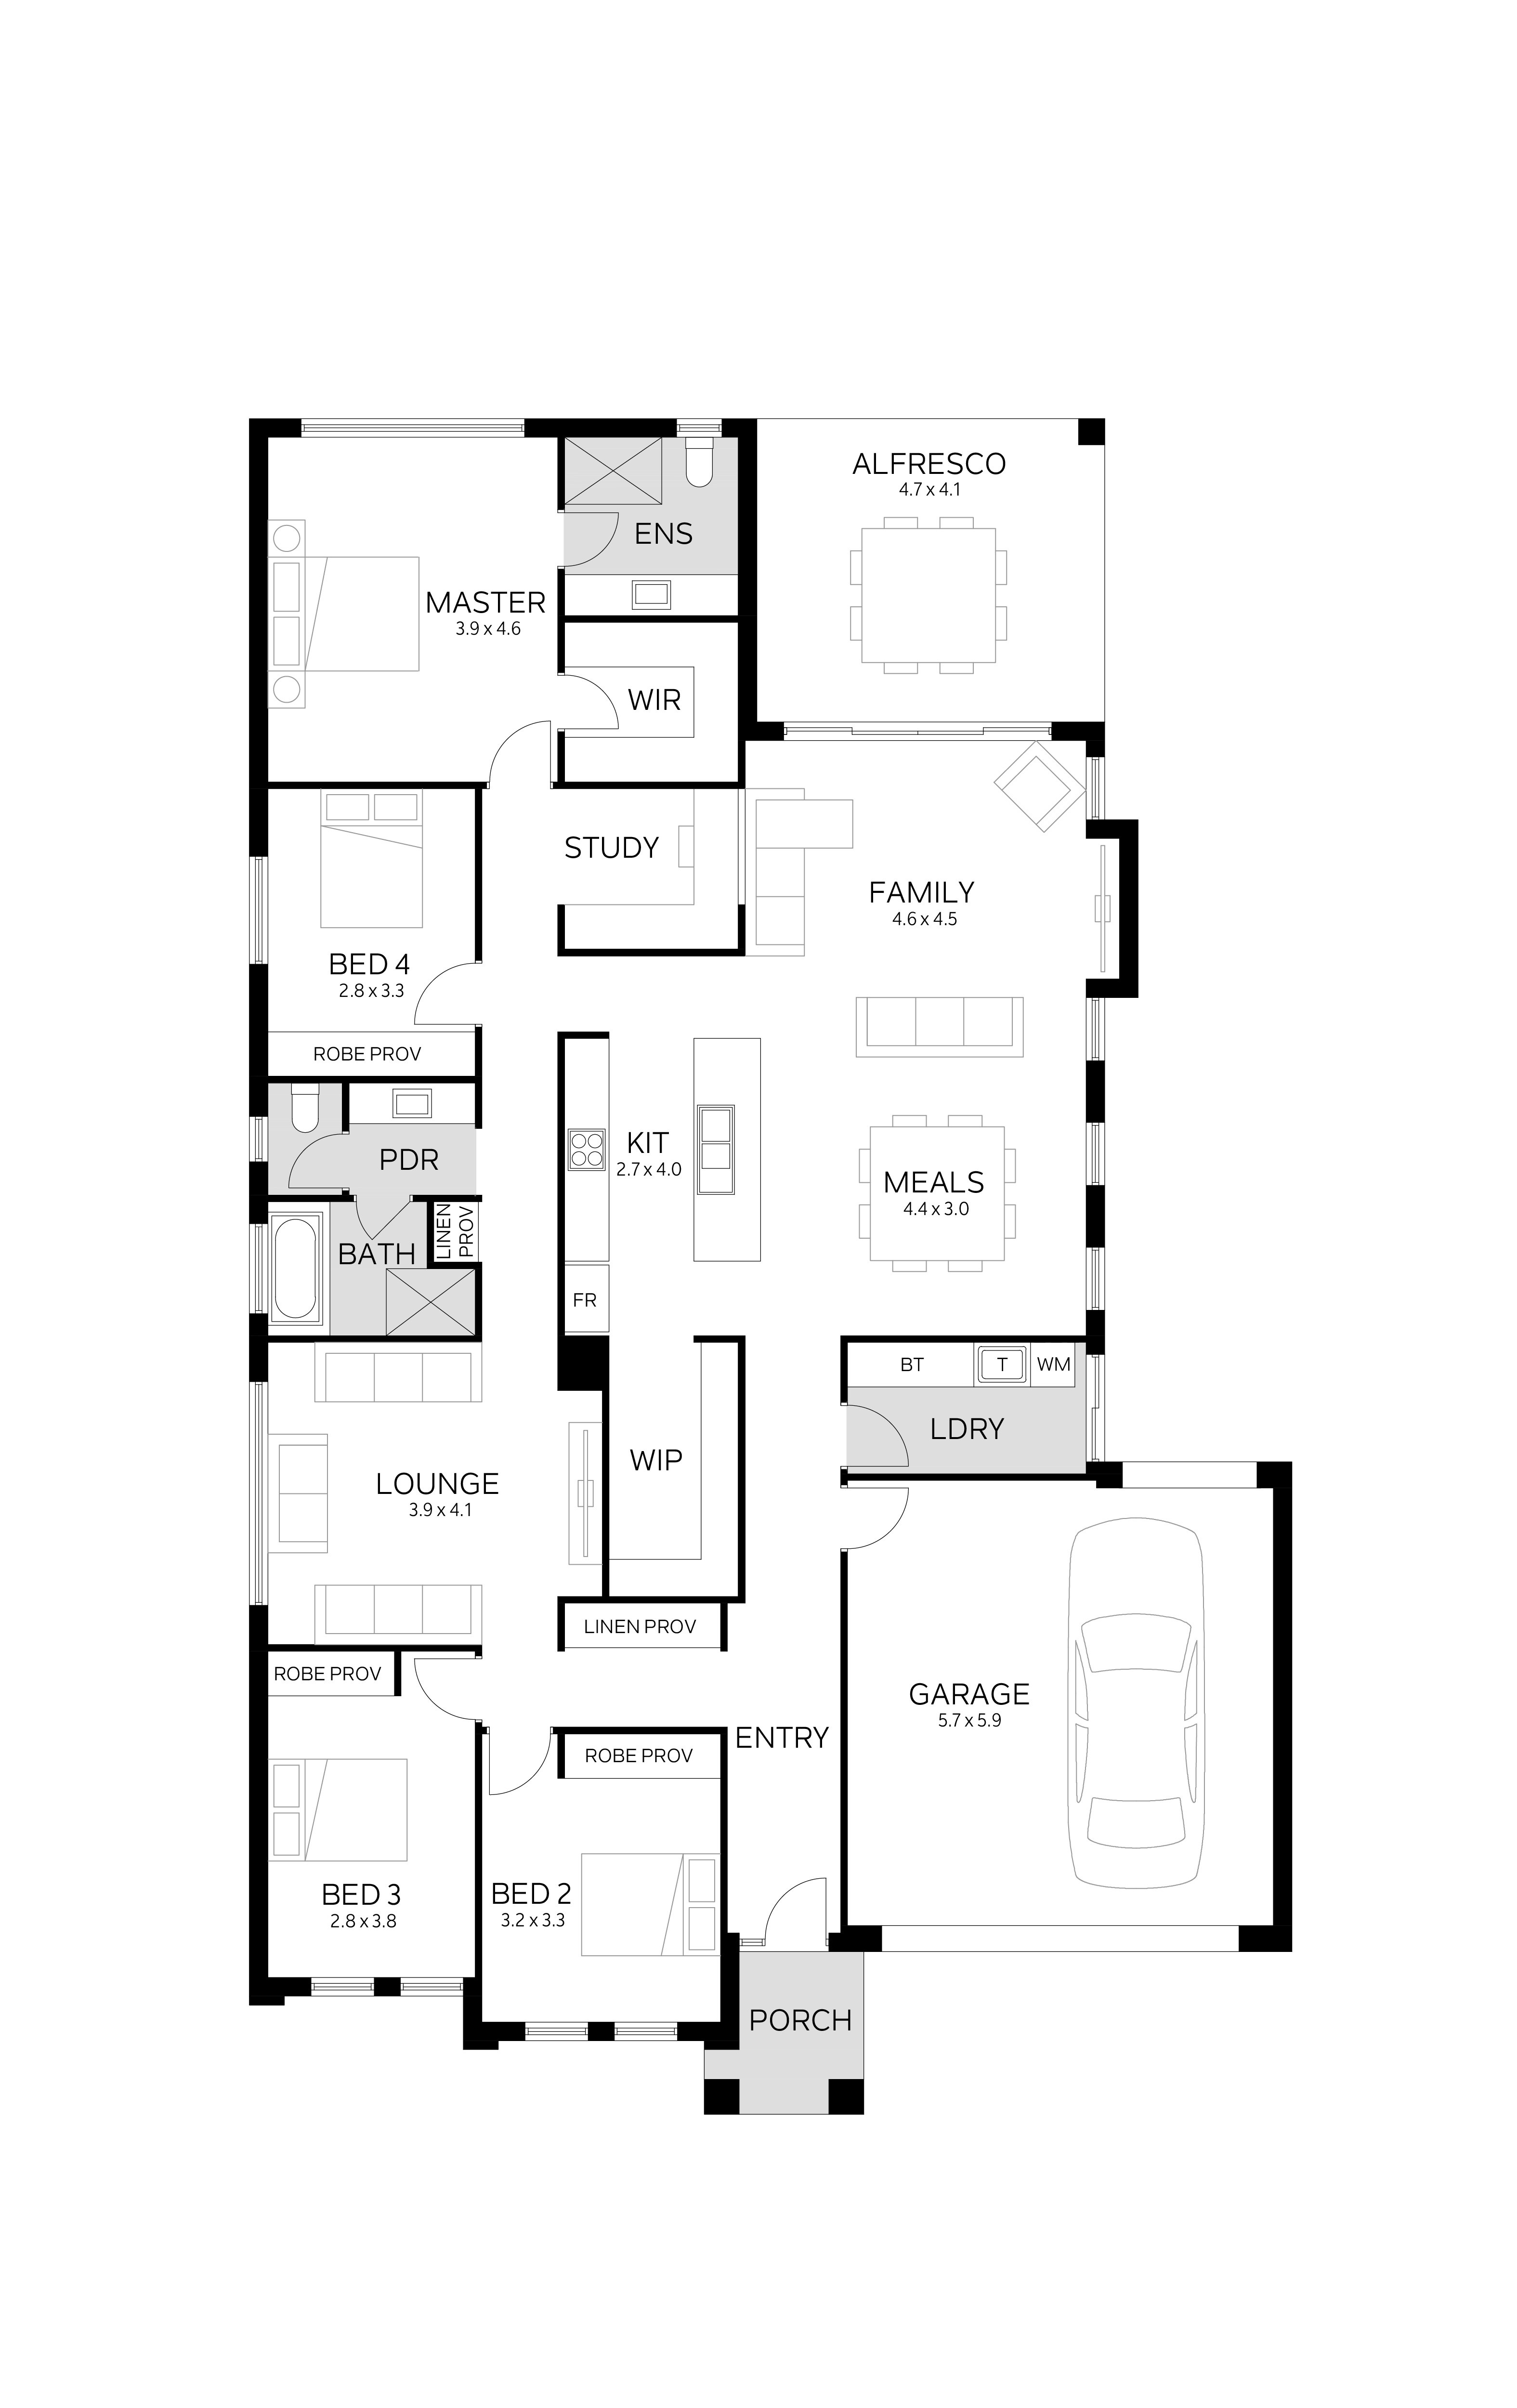
The Stanford offers features often seen in larger homes, such as a study nook, separate lounge, and a walk-in pantry. With a spacious master suite featuring a walk-in robe and ensuite, along with three additional bedrooms, this floorplan is designed with your family in mind.
The Stanford offers features often seen in larger homes, such as a study nook, separate lounge, and a walk-in pantry. With a spacious master suite featuring a walk-in robe and ensuite, along with three additional bedrooms, this floorplan is designed with your family in mind.


01 / 06
make the design yours
Customise the design of this house to reflect your personal style and preferences, making it uniquely yours.
Get in touch