


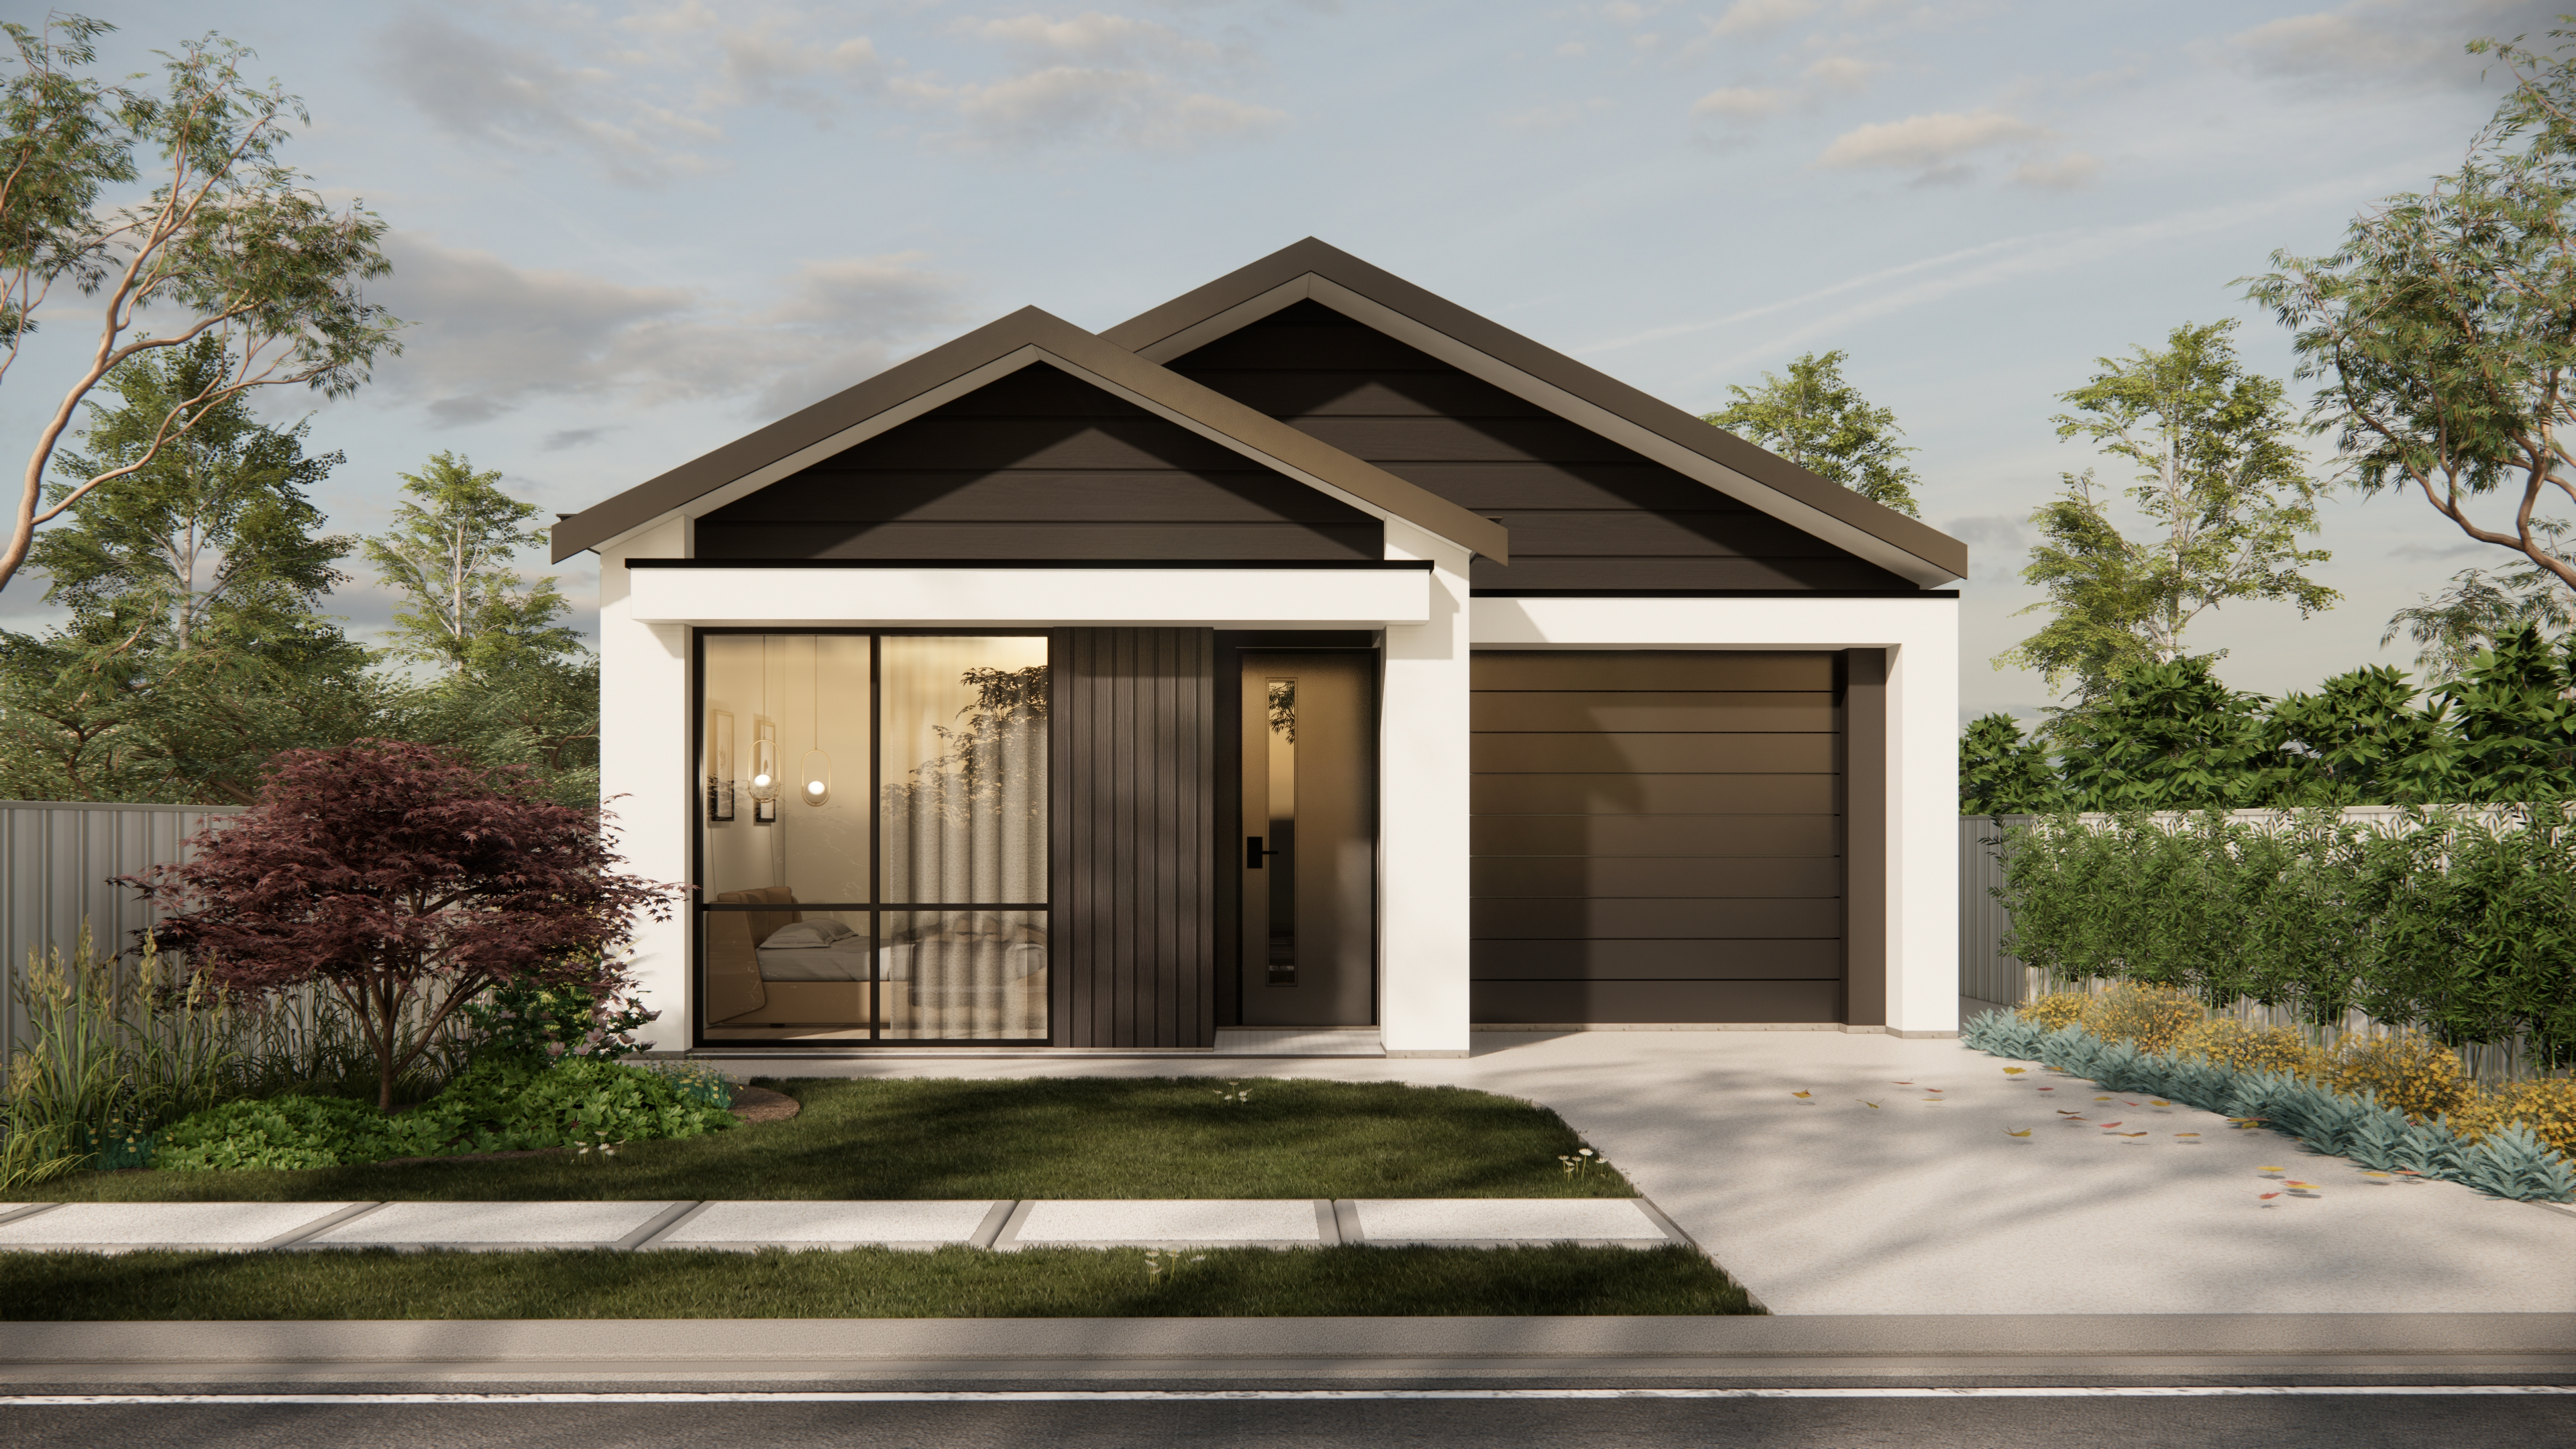

Sage
 3
 1
 2
 145.69m2
 8.09m
Width8.09m
Depth23.65m
Living119.29m2
Garage20.89m2
Porch5.34m2
Alfresco13.3m2
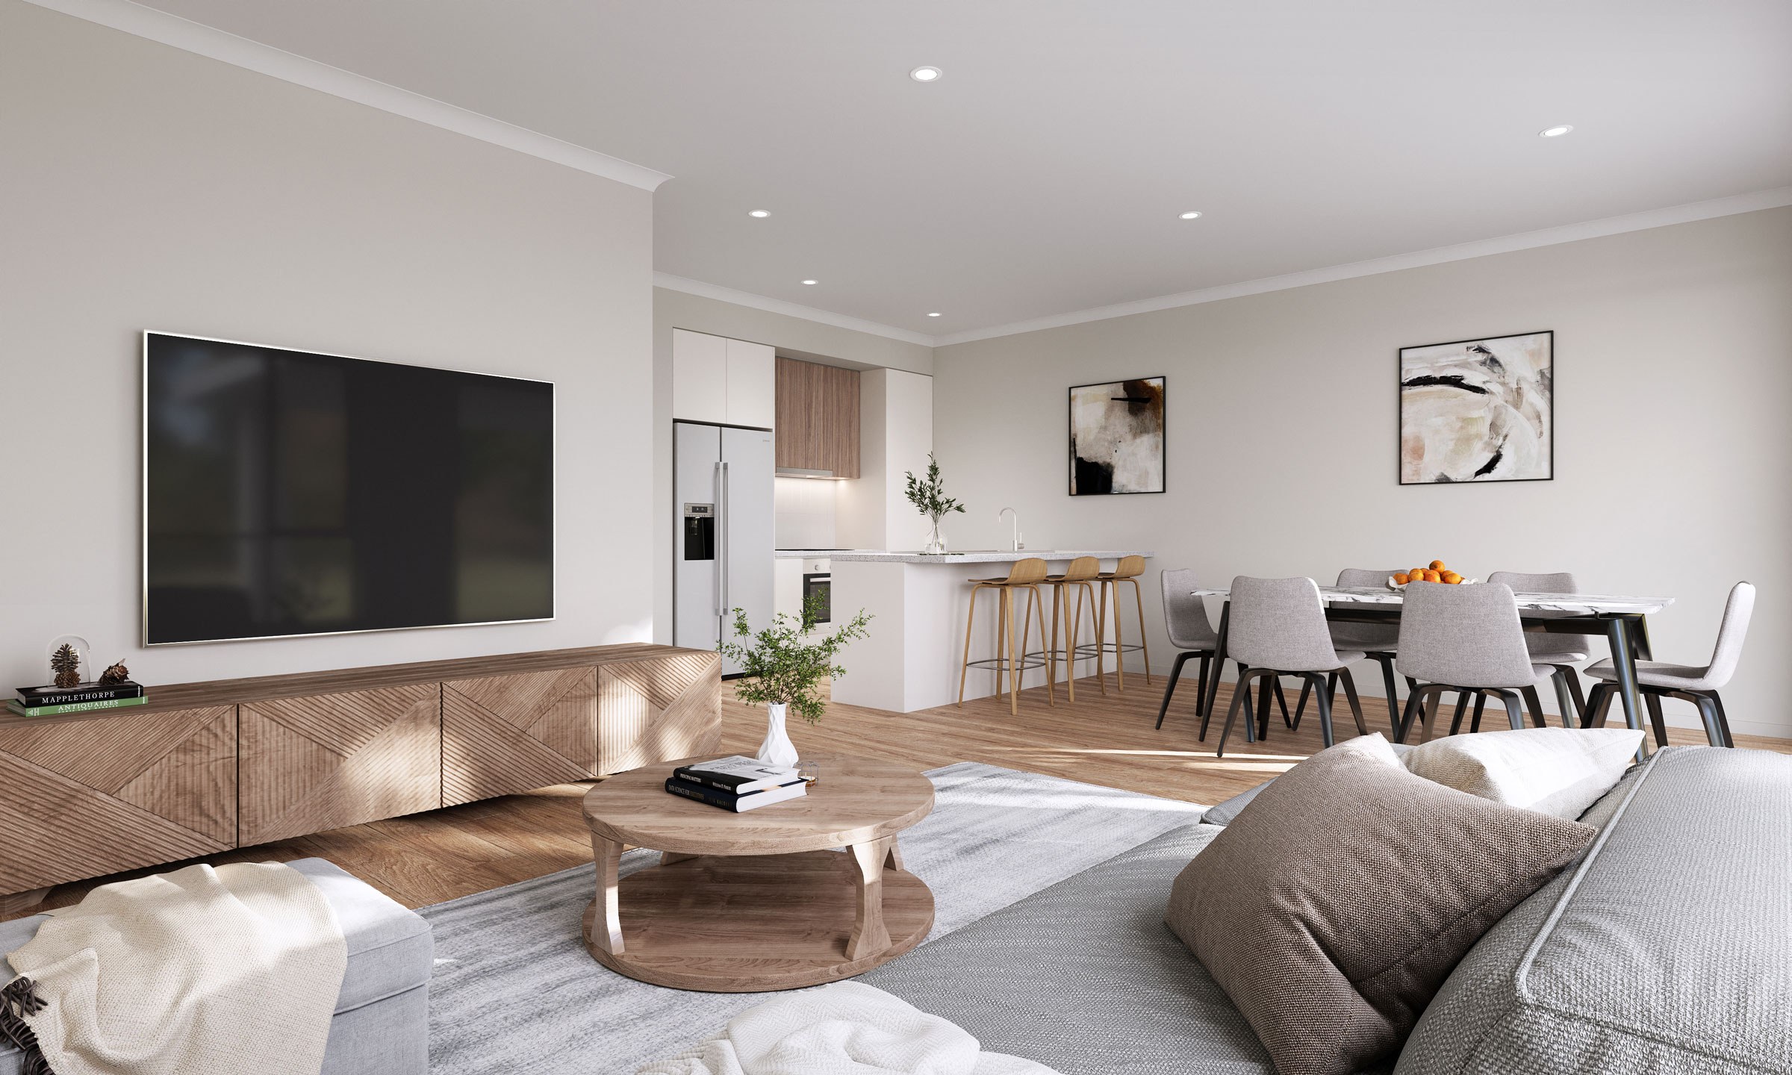
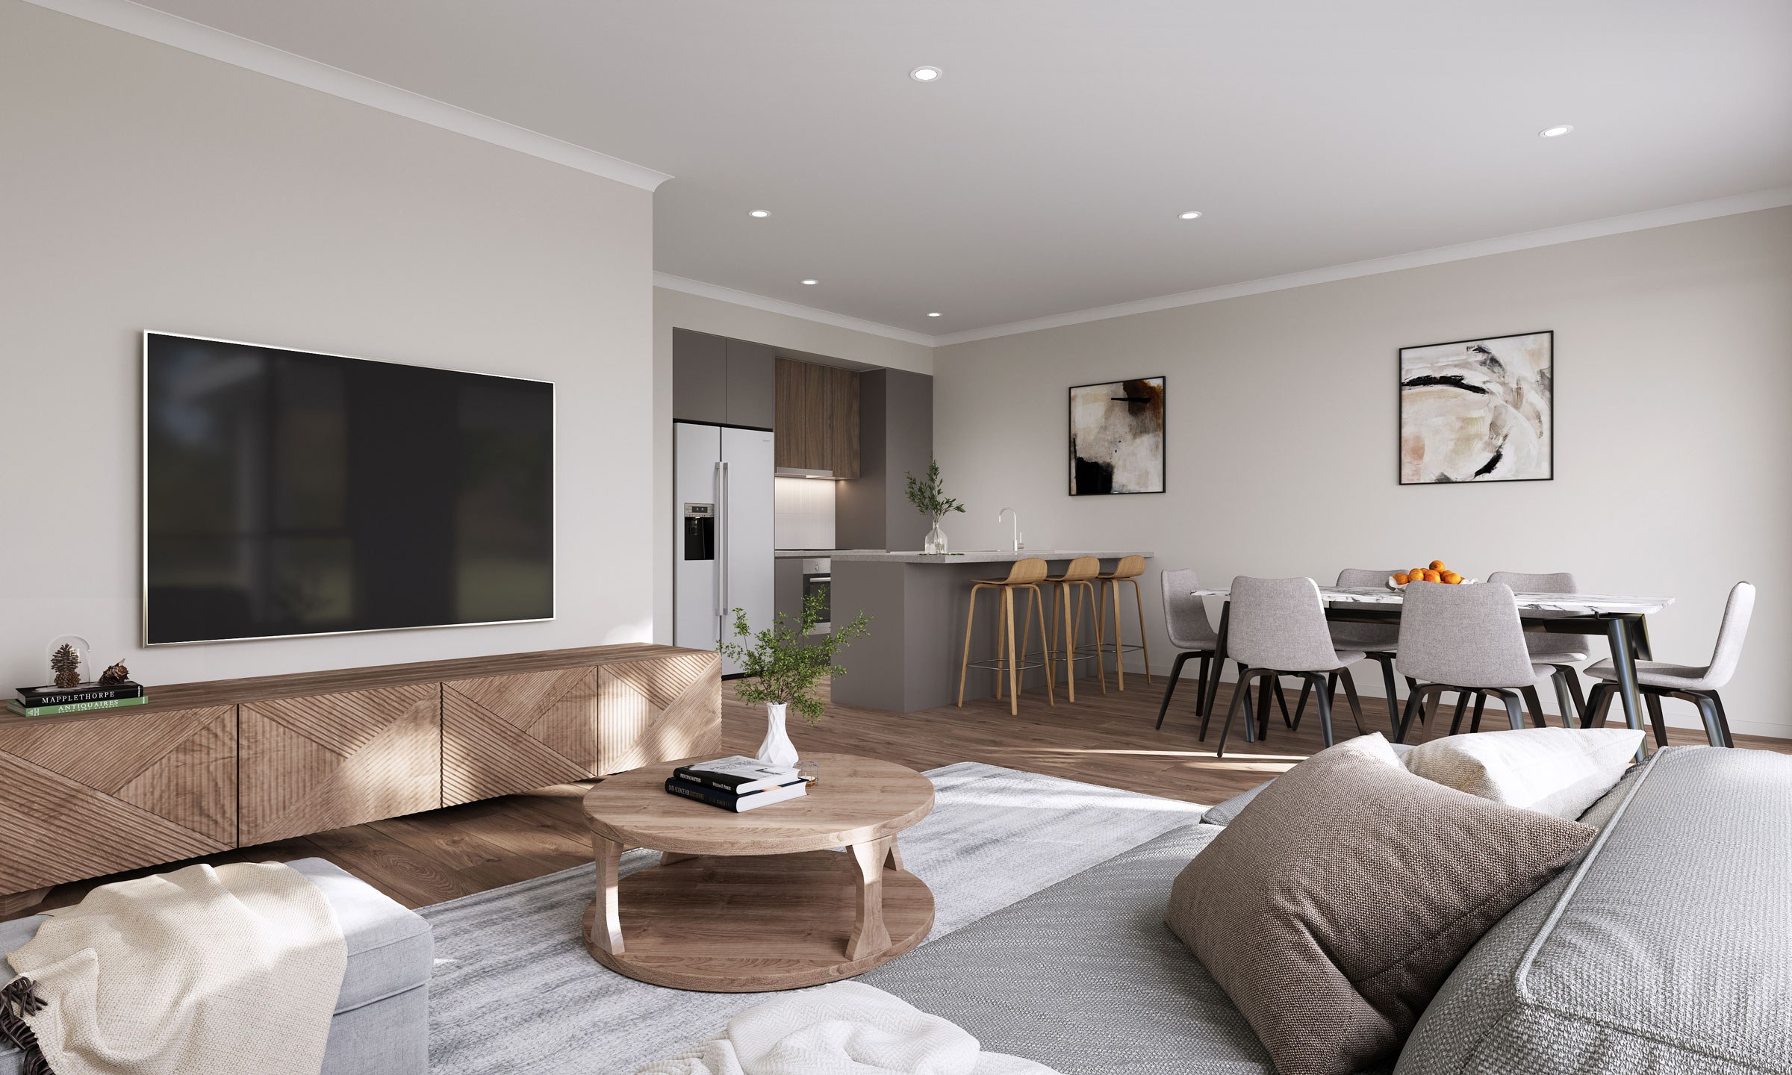
Sage’s design showcases elegant functionality with an open-plan layout that optimises space. The perfect, universal home for a property investor subdividing 1 block into 2, or a first home buyer.


01 / 02
make the design yours
Customise the design of this house to reflect your personal style and preferences, making it uniquely yours.
Get in touch