







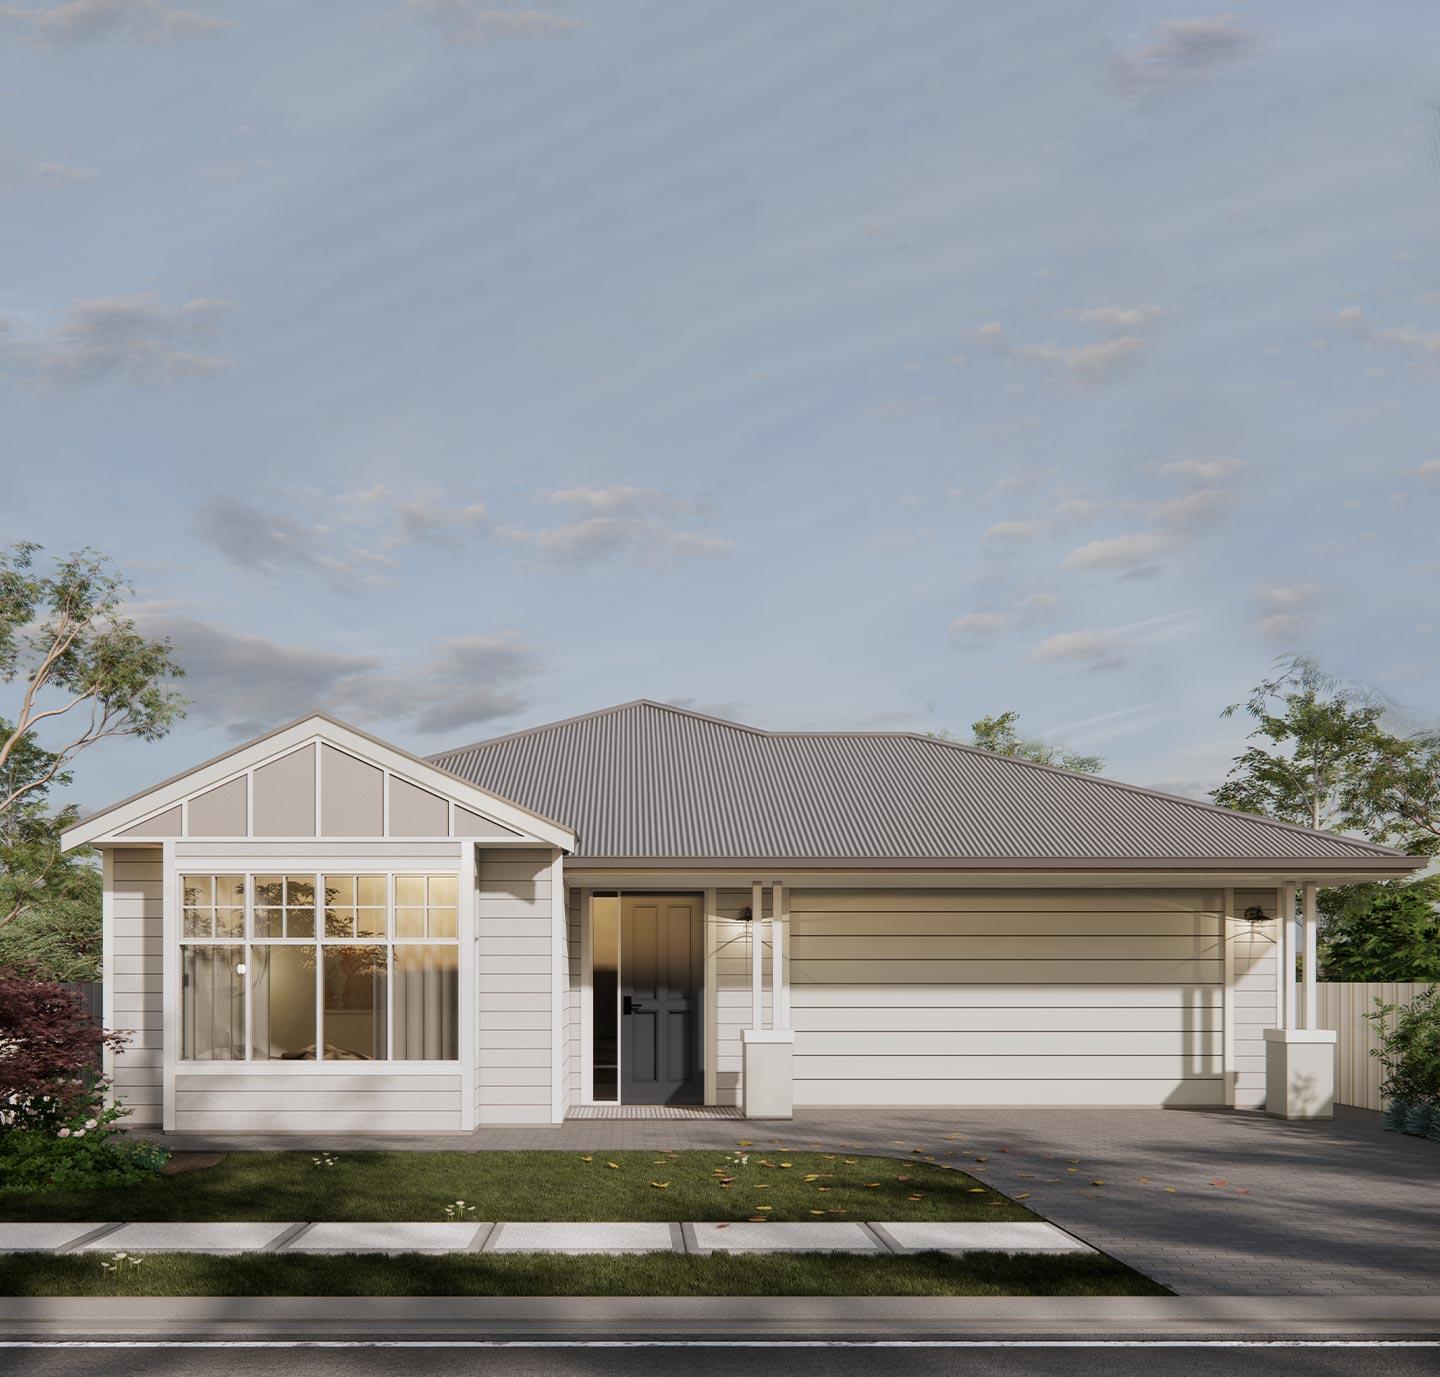

Lily
 4
 2
 2
 257.3m2
 12.35m
Width12.35m
Depth22.45m
Living195.49m2
Garage35.96m2
Alfresco16.5m2
The Lily is a beautifully considered single-storey home design created for families who value space, comfort and flexible living. With four bedrooms, multiple living areas and generous indoor–outdoor connection, this home is designed to support the rhythms of everyday family life.
At the centre of the home, the open-plan kitchen, living and meals area forms a light-filled hub, ideal for gathering, entertaining and relaxing. The kitchen is thoughtfully positioned to overlook the living spaces and flows seamlessly to the alfresco, extending the home outdoors and creating an inviting setting for year-round entertaining.
A separate lounge near the front of the home provides an additional living zone, perfect as a retreat, media room or quiet space away from the main living area. This zoning allows the Lily 240 to adapt easily as families grow and needs change.
The main bedroom is privately positioned and features a walk-in robe and ensuite, offering a calm retreat from the rest of the home. Three additional bedrooms with built-in storage are located nearby, along with a centrally positioned bathroom, powder room and laundry for everyday practicality.
With a welcoming verandah, double garage and generous proportions throughout, the Lily 240 delivers a sense of space without excess. Finished to Bradford Homes’ award-winning standard, it’s a home designed to live beautifully, today and into the future.


01 / 02
make the design yours
Customise the design of this house to reflect your personal style and preferences, making it uniquely yours.
Get in touch