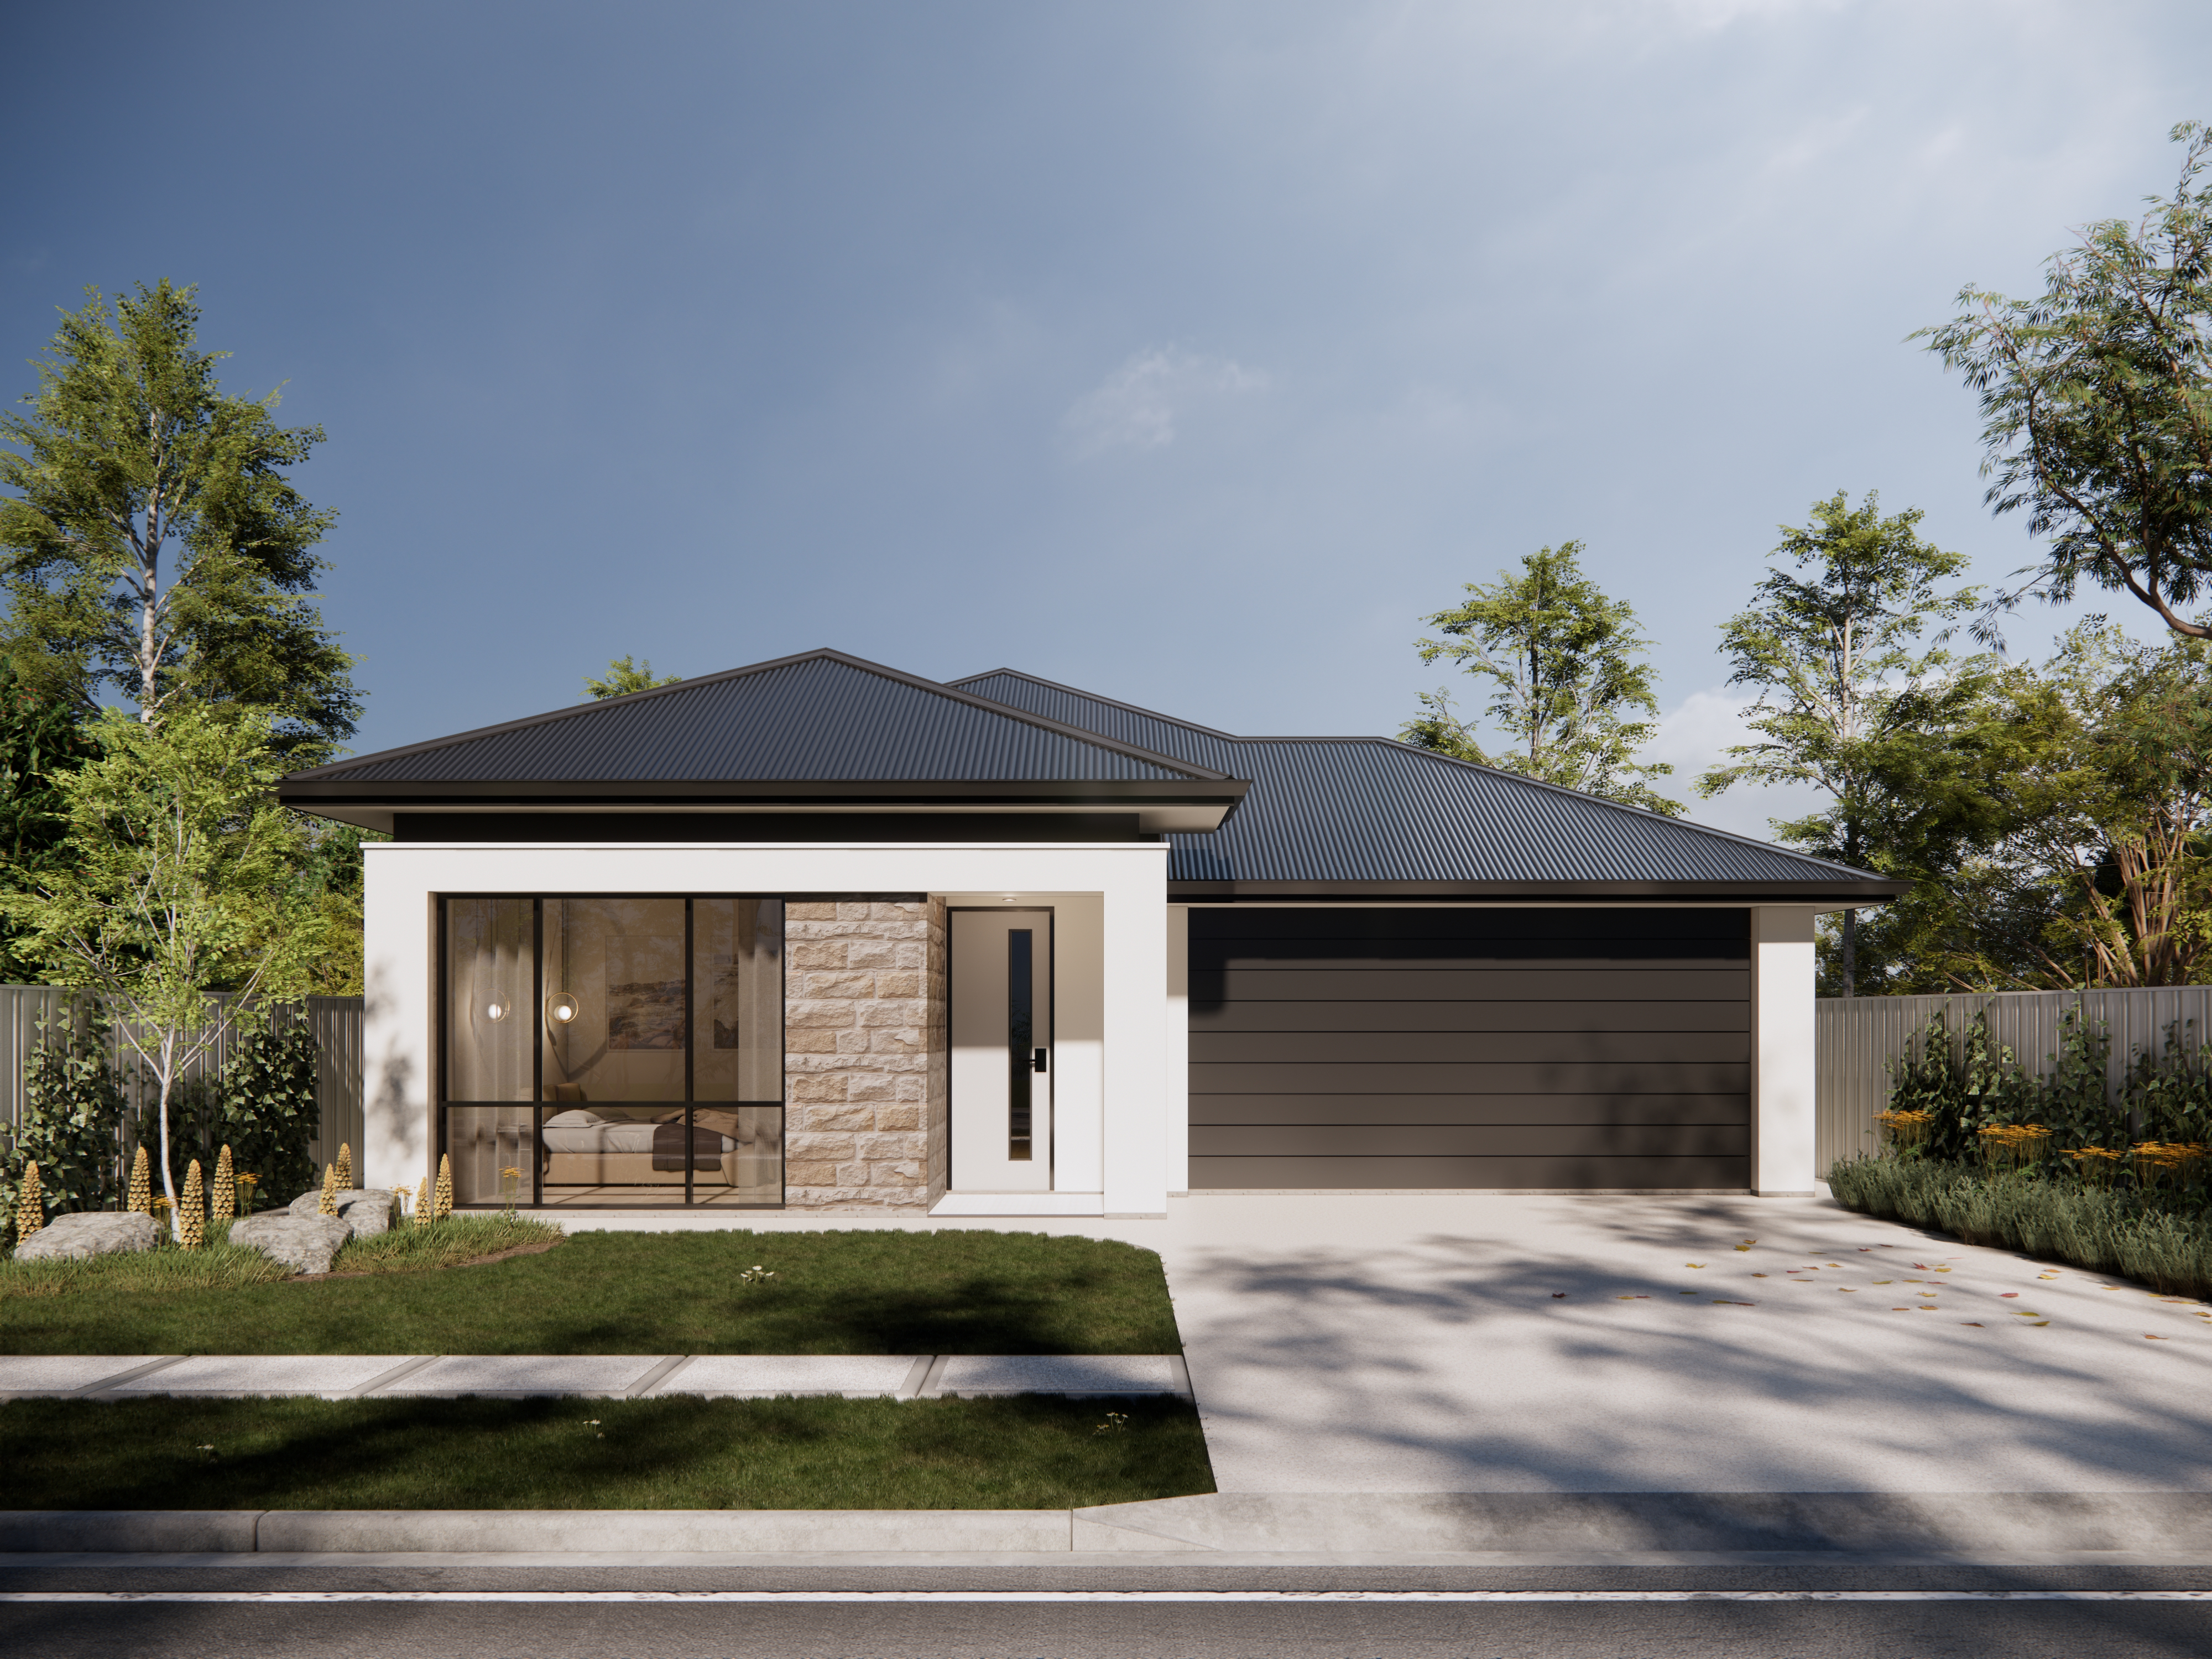
Ivy
 4
 2
 2
 233.71m2
 11.39m
A four-bedroom single storey home that delivers space, privacy and flow on compact blocks.
 422233.71m211.39m
A four-bedroom single storey home that delivers space, privacy and flow on compact blocks.
 422233.71m211.39m
Width11.39m
Depth23.03m
Ground Living173.04m2
Garage37.83m2
Porch3.02m2
Alfresco19.84m2
The Ivy is a thoughtfully designed single-storey home that balances space, privacy and everyday functionality, ideal for modern family living.
Featuring four well-proportioned bedrooms, the layout has been carefully zoned to suit busy households. The master suite is positioned at the front of the home, complete with a walk-in robe and ensuite, creating a private retreat away from the secondary bedrooms.
At the heart of the home, the open-plan kitchen, meals and living area connects seamlessly to the optional alfresco, making it perfect for entertaining or relaxed family living. A separate lounge provides additional flexibility, ideal as a second living space, media room or quiet retreat.
With smart storage, considered flow and spaces designed to be lived in, the Ivy 213 delivers comfort and practicality without compromise — all backed by the trusted people, proven processes and award-winning quality Bradford Homes is known for.
Award-winning quality. Now within reach.


01 / 02
Customise the design of this house to reflect your personal style and preferences, making it uniquely yours.
Get in touch