


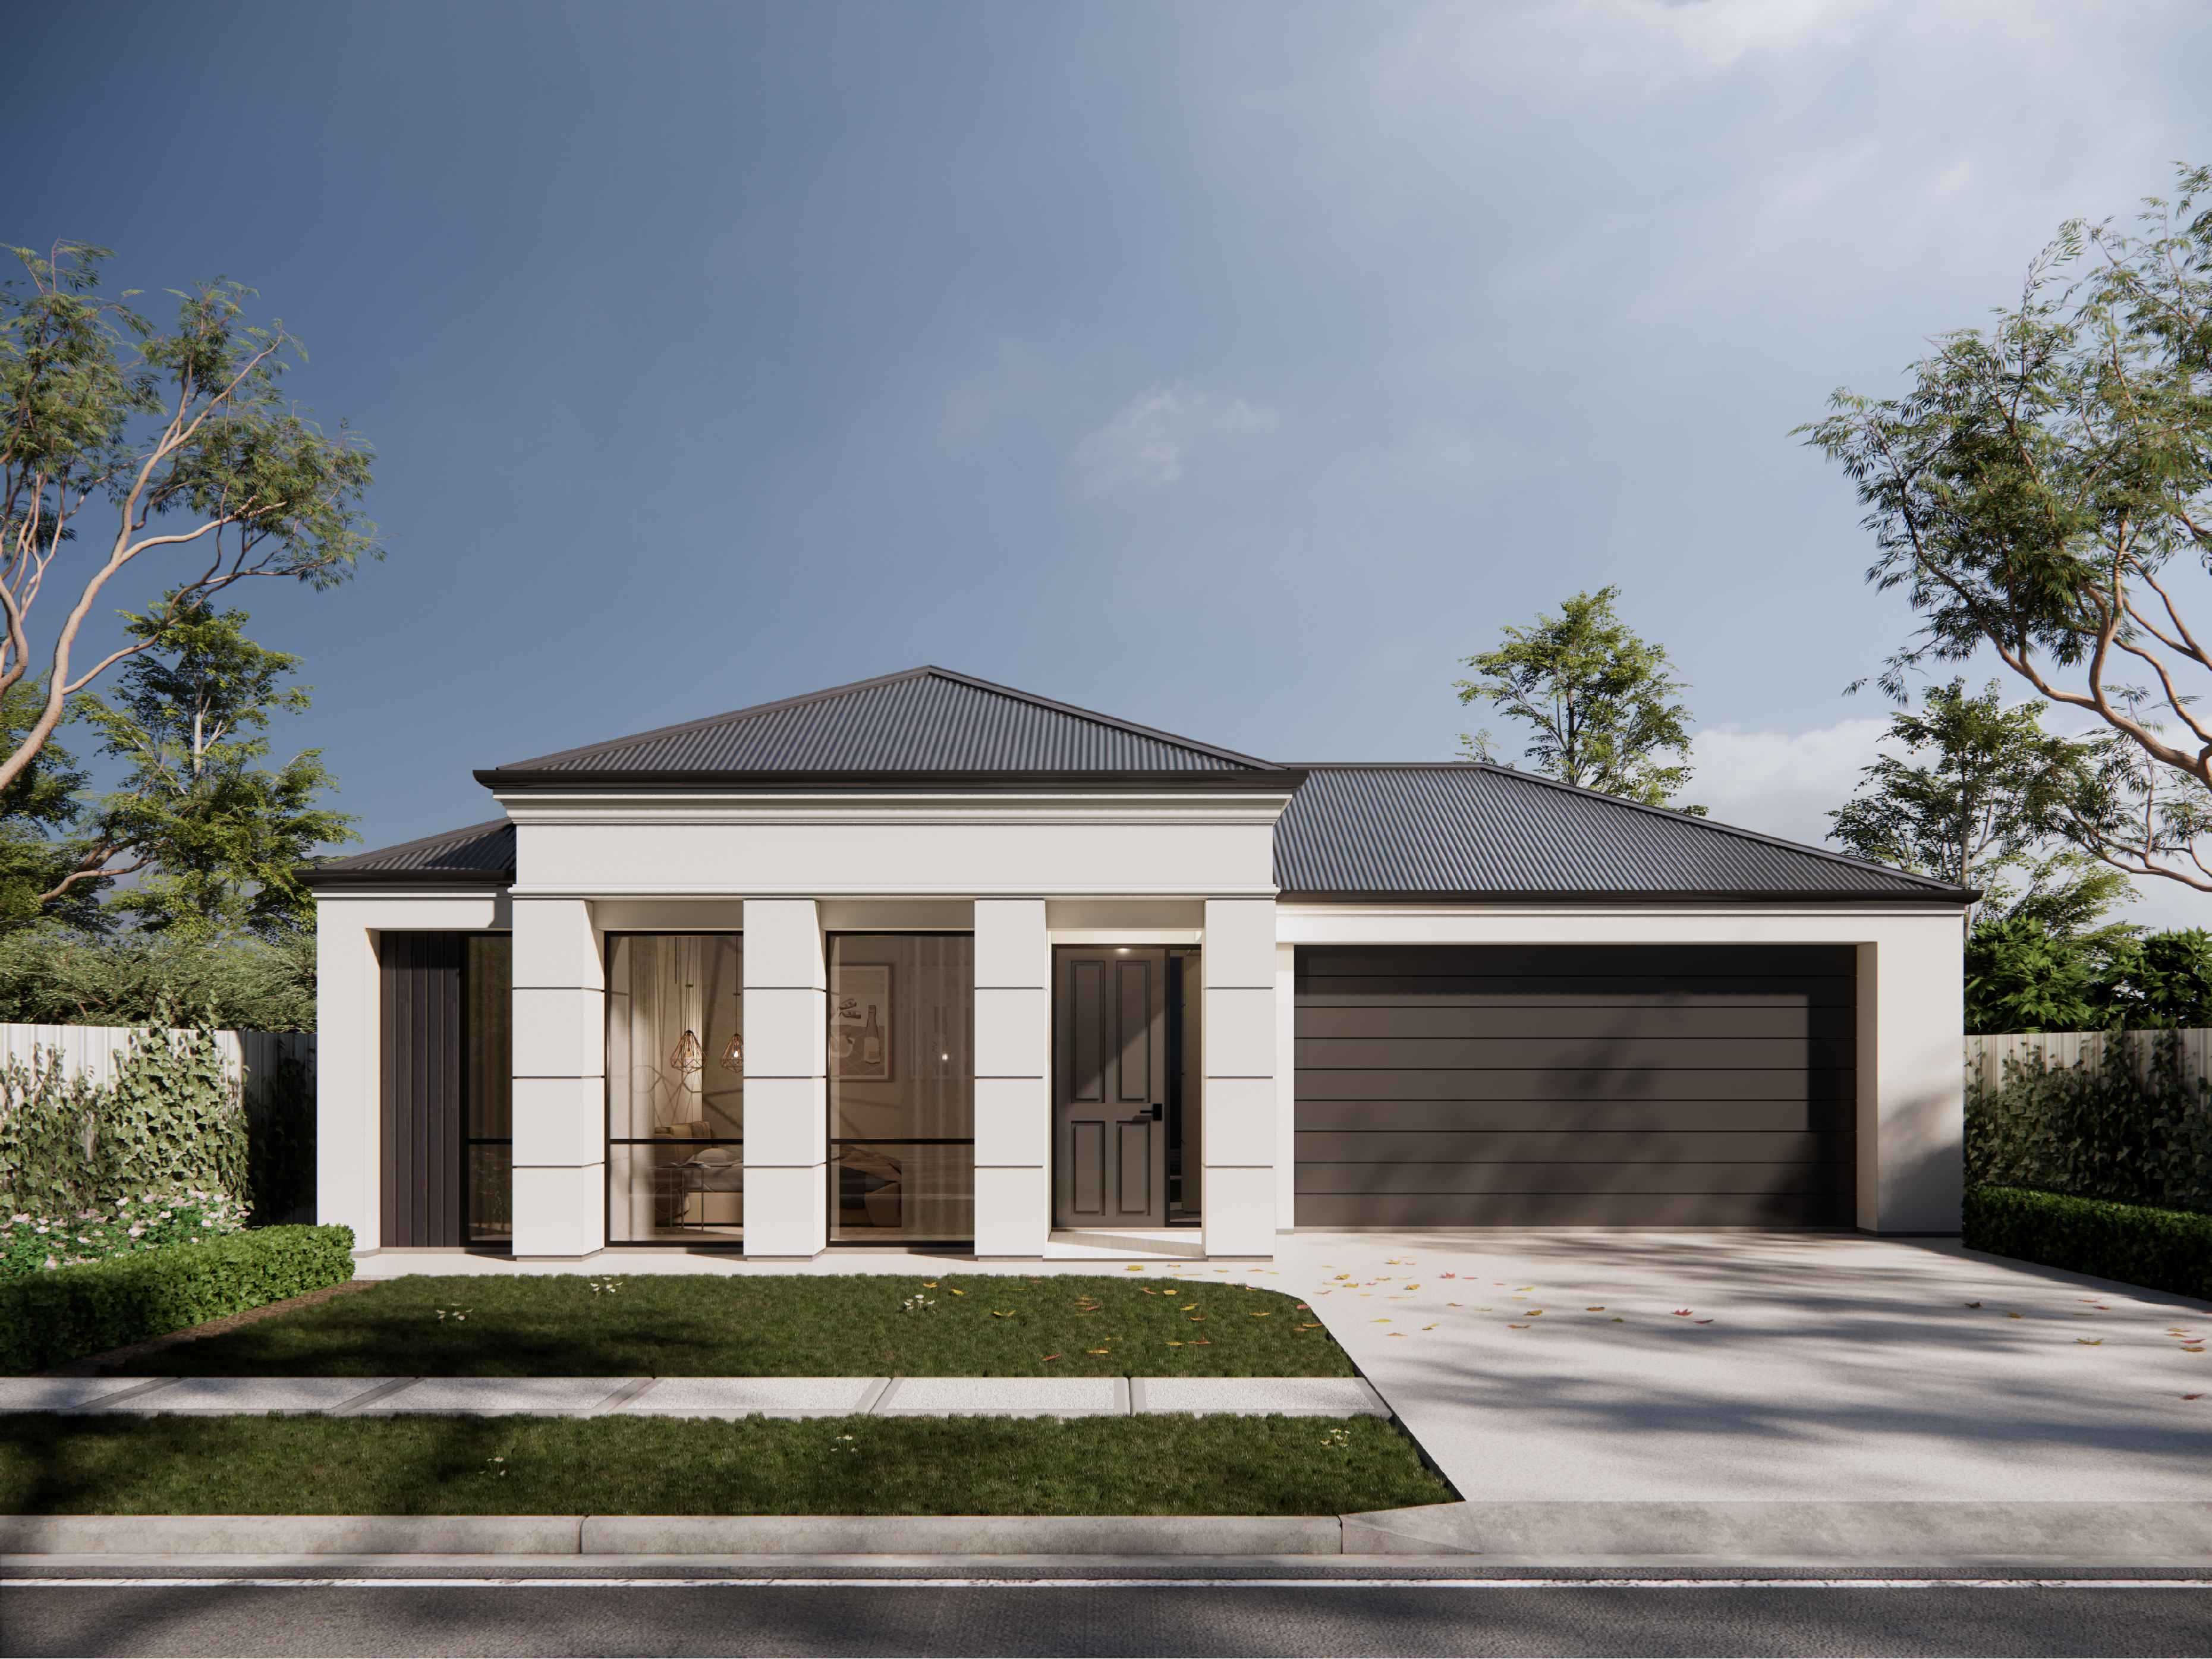

Cedar
 3
 2
 2
 219.2m2
 12.95m
Width12.95m
Depth23.9m
Ground Living174.14m2
Garage41.03m2
Porch4.03m2
Alfresco15m2
The Cedar design features a generously sized master bedroom alongside dual living areas, creating flexibility for both relaxation and entertaining. With two well-appointed bathrooms and the option to include an alfresco space, this home delivers comfort, functionality and modern elegance.


01 / 02
make the design yours
Customise the design of this house to reflect your personal style and preferences, making it uniquely yours.
Get in touch