Bianca I
 4
 2
 2.5
 274.9m2
 8.99m
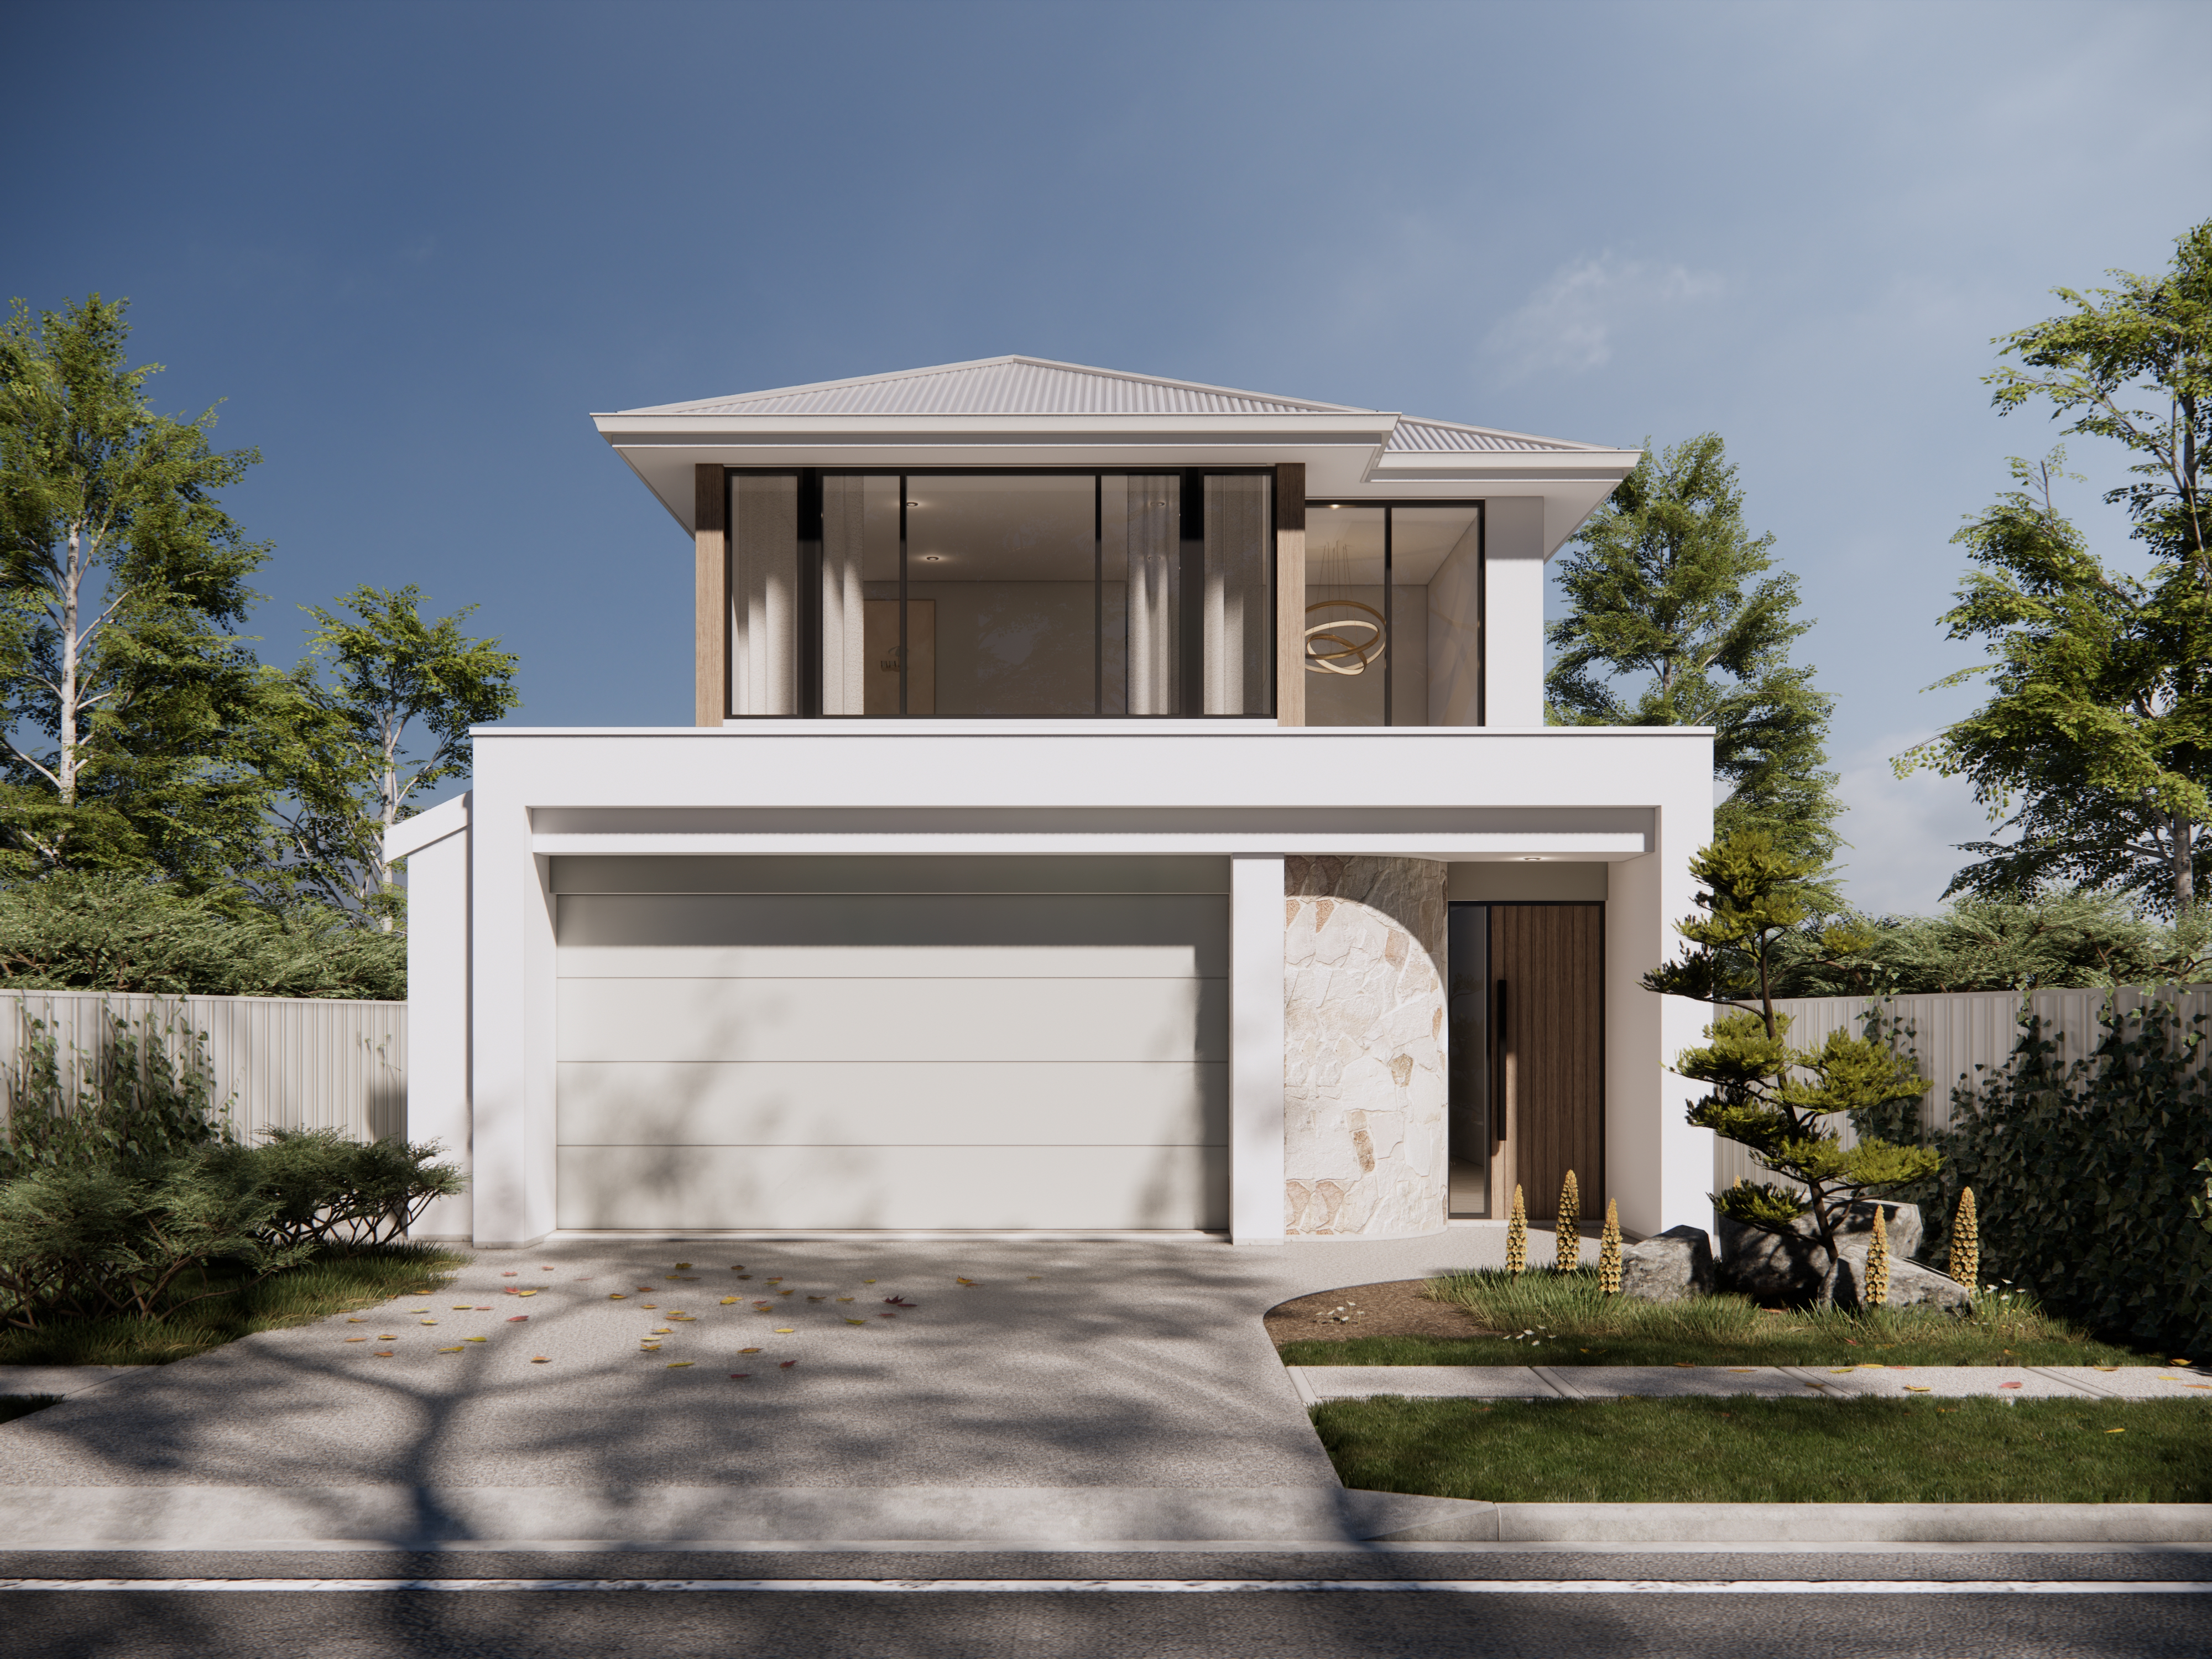
The Bianca; A stunning design with large panel windows.
 422.5274.9m28.99m
The Bianca; A stunning design with large panel windows.
 422.5274.9m28.99m
Width8.99m
Depth25.31m
Ground Living136m2
Upper Living86.67m2
Garage38.63m2
Porch1.6m2
Alfresco12m2
The Bianca boasts a modern facade with large panel windows that infuse warmth throughout the home. Distinctive shape corners and straight lines create an eye-catching and intriguing aesthetic, perfectly reflecting Bradford Homes' dedication to delivering accessible luxury.
This beautiful double-storey home features a master suite on the ground floor with an ensuite, open-plan living, and a powder room. Upstairs, you'll find three additional bedrooms, a main bathroom and a retreat.
Discover the epitome of accessible luxury with the Bianca by Bradford Homes.


01 / 03
Customise the design of this house to reflect your personal style and preferences, making it uniquely yours.
Get in touch