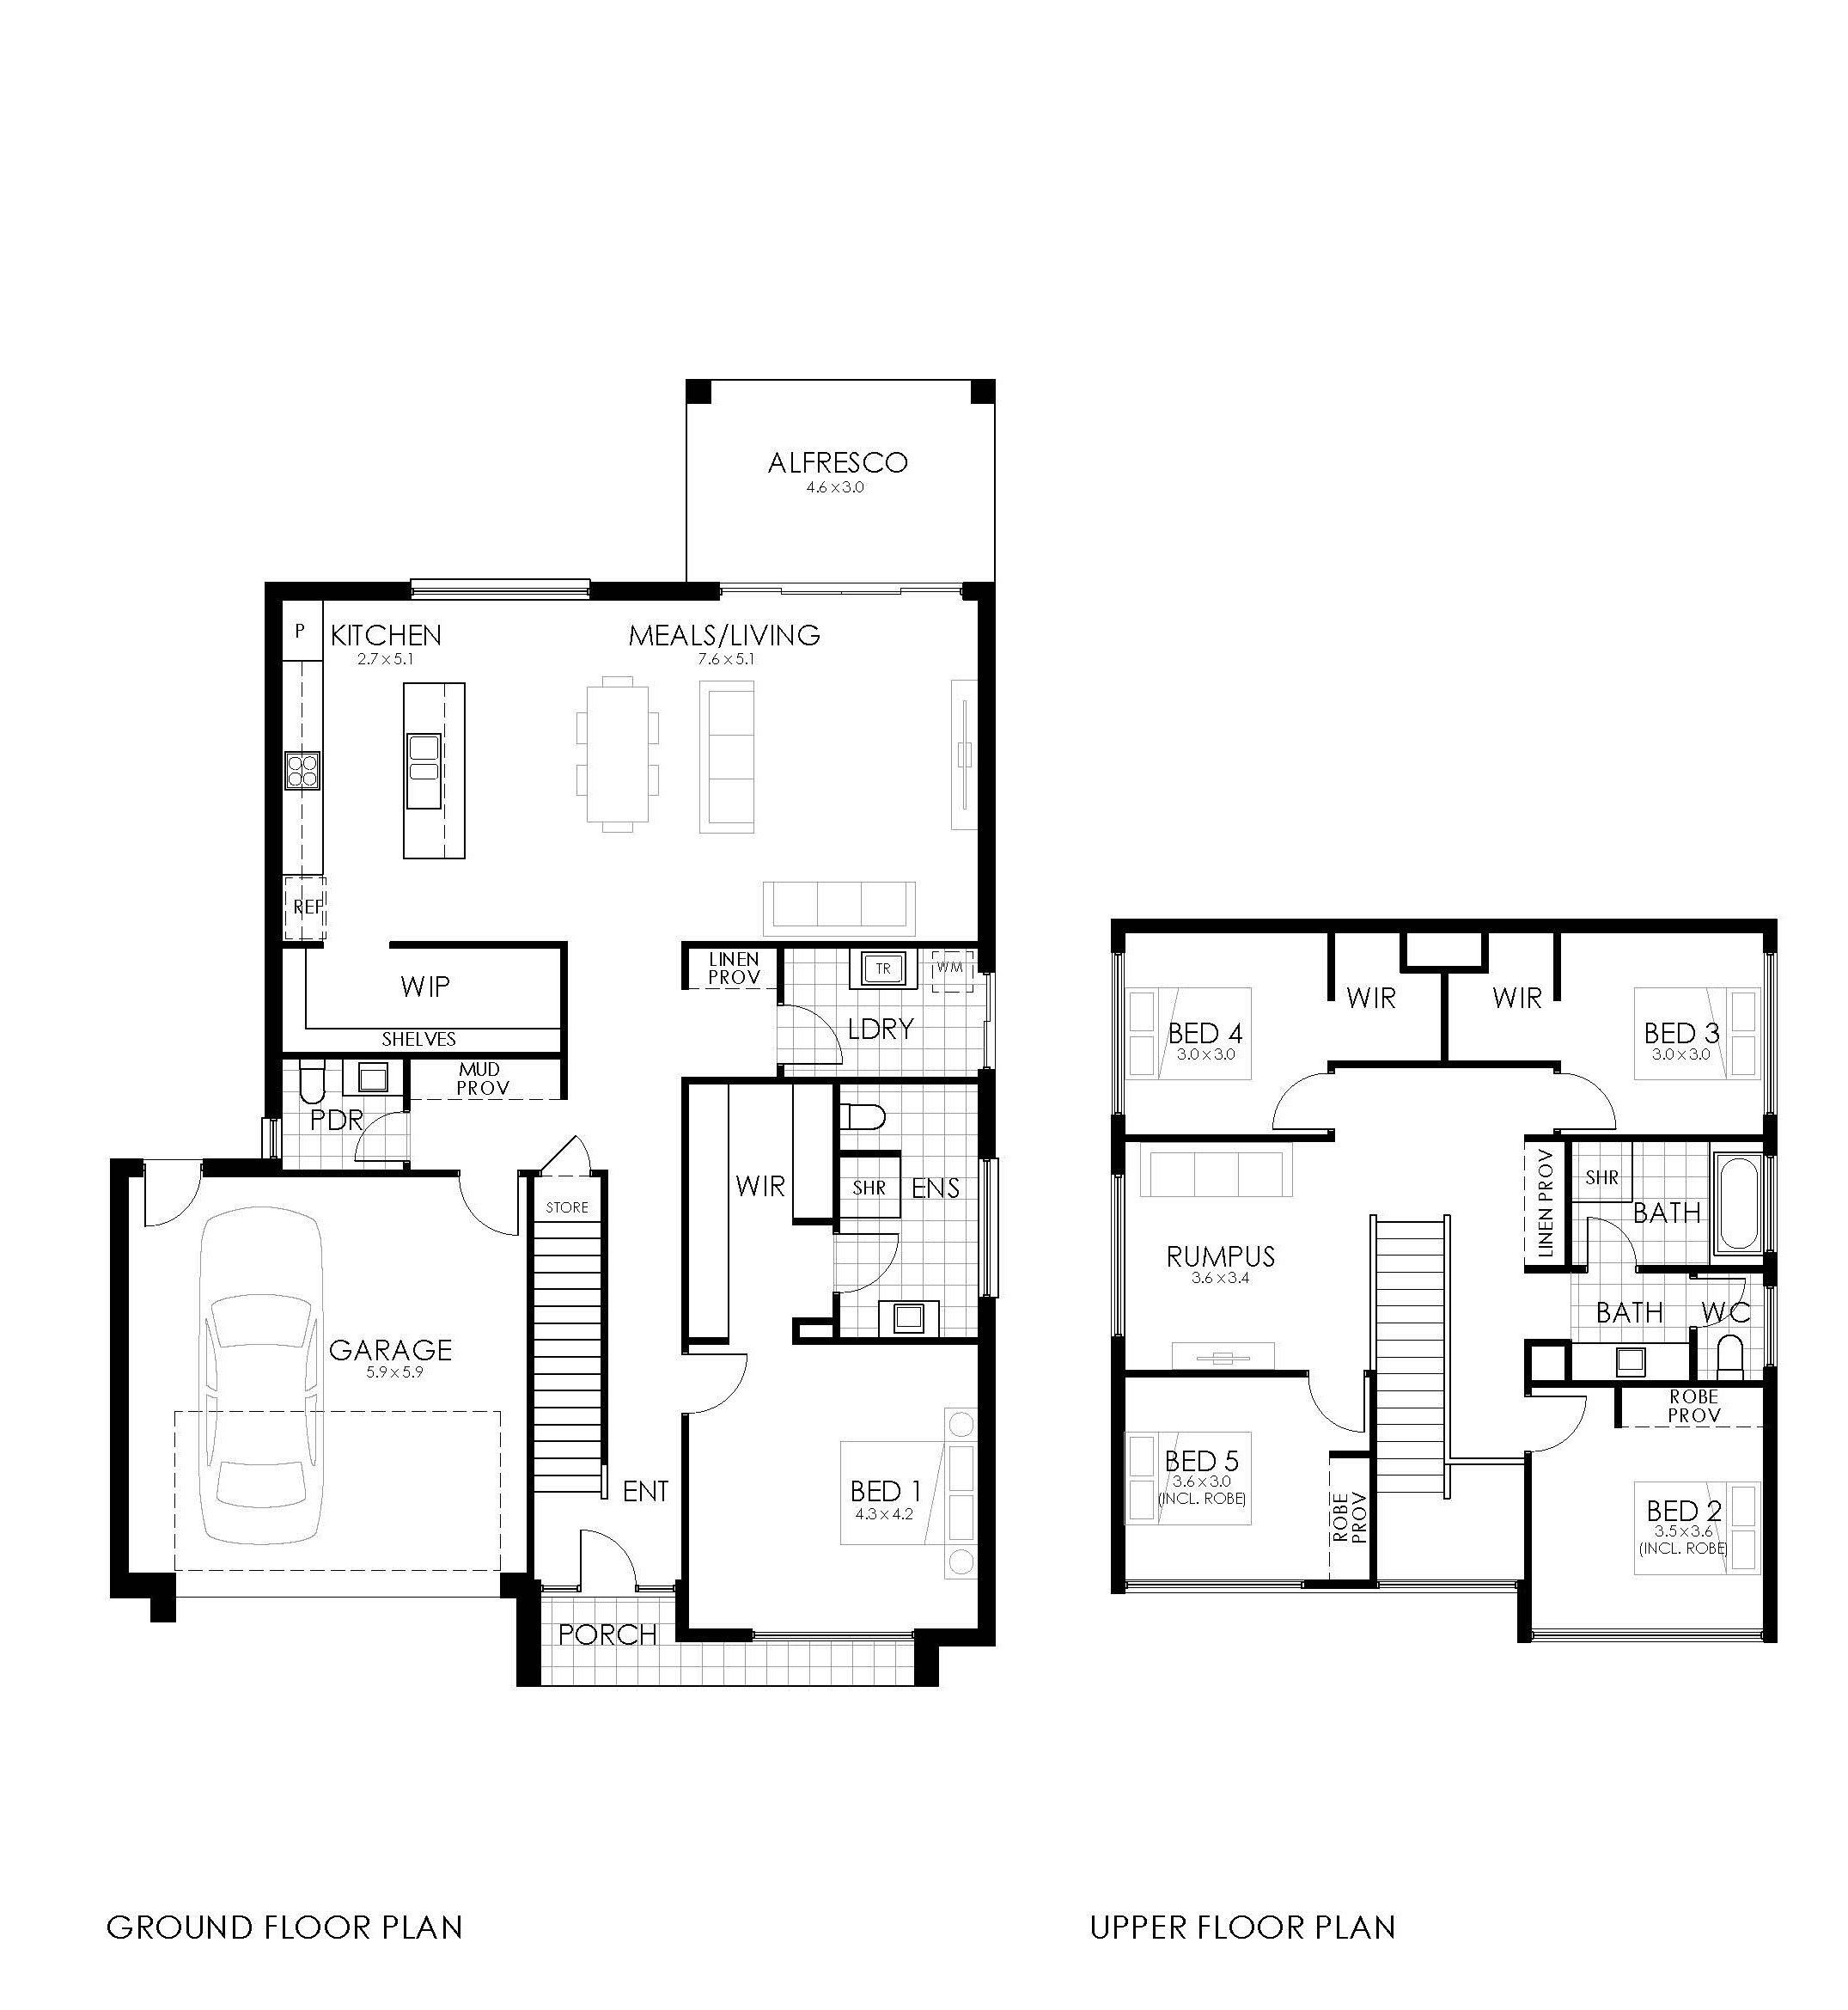
Aspen
Width13.07m
Depth19.31m
Ground Living140.97m2
Upper Living100.66m2
Garage39.01m2
Porch5.47m2
Alfresco13.68m2
The Aspen is a spacious five bedroom home designed to bring families together while still offering room to unwind in comfort. Featuring a private downstairs master suite, expansive open plan living and dining area, and a separate rumpus room, this thoughtfully designed layout delivers the flexibility modern families need.
Large windows and a refined contemporary façade create a bright and welcoming atmosphere throughout, while the seamless flow between spaces makes everyday living and entertaining feel effortless. Discover elevated family living with the Aspen by Bradford Homes today.


 5
 2
 2.5
 299.79m2
 13.07m