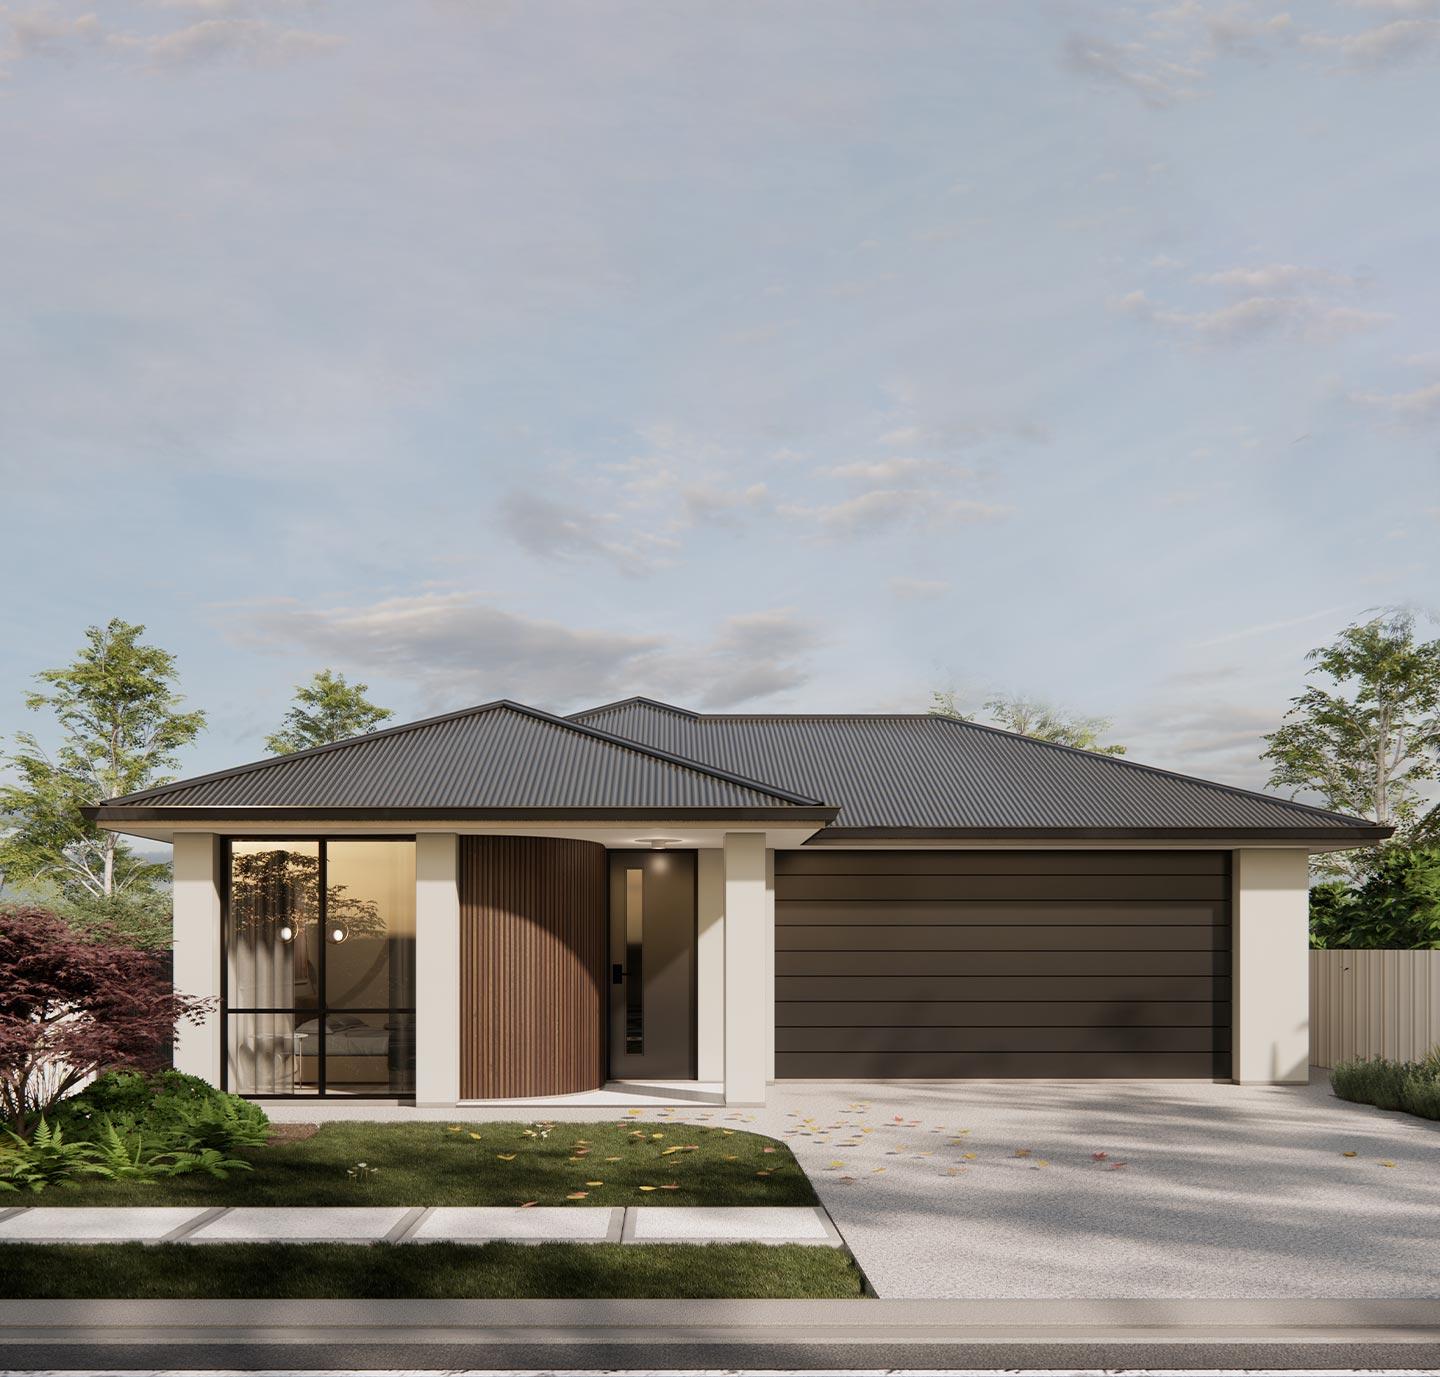




Ash
 3
 2
 2
 205.81m2
 11.03m
The Ash is a three bedroom, single-storey home designed to maximise space, privacy and flow on compact blocks.
 322205.81m211.03m
The Ash is a three bedroom, single-storey home designed to maximise space, privacy and flow on compact blocks.
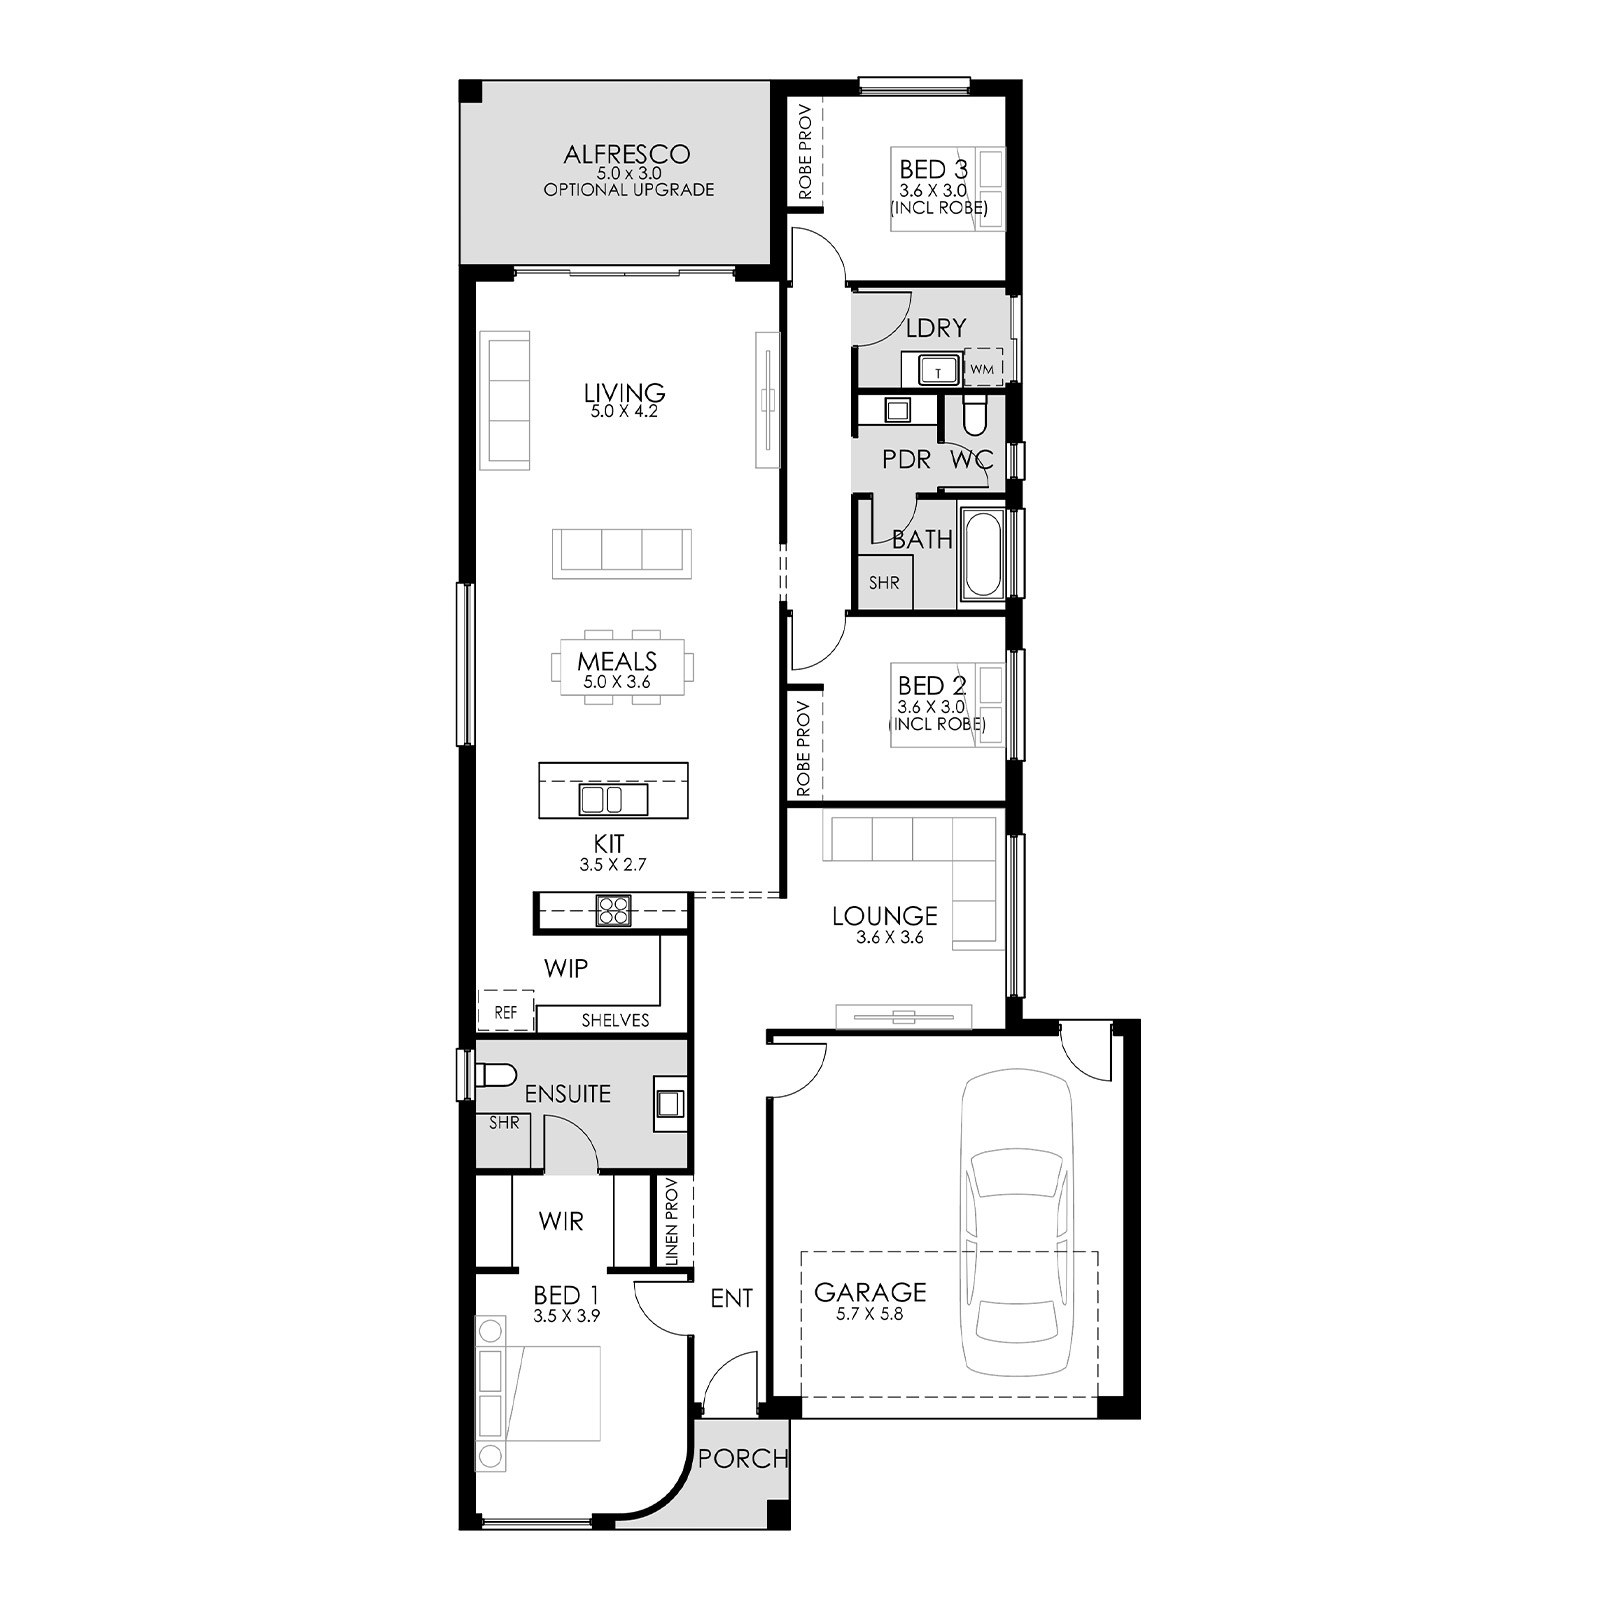 322205.81m211.03m
Width11.03m
Depth23.63m
Ground Living164.57m2
Garage37.99m2
Porch3.25m2
Alfresco15.12m2
The Ash is a cleverly designed single-storey home that delivers space, privacy and effortless flow on compact blocks.
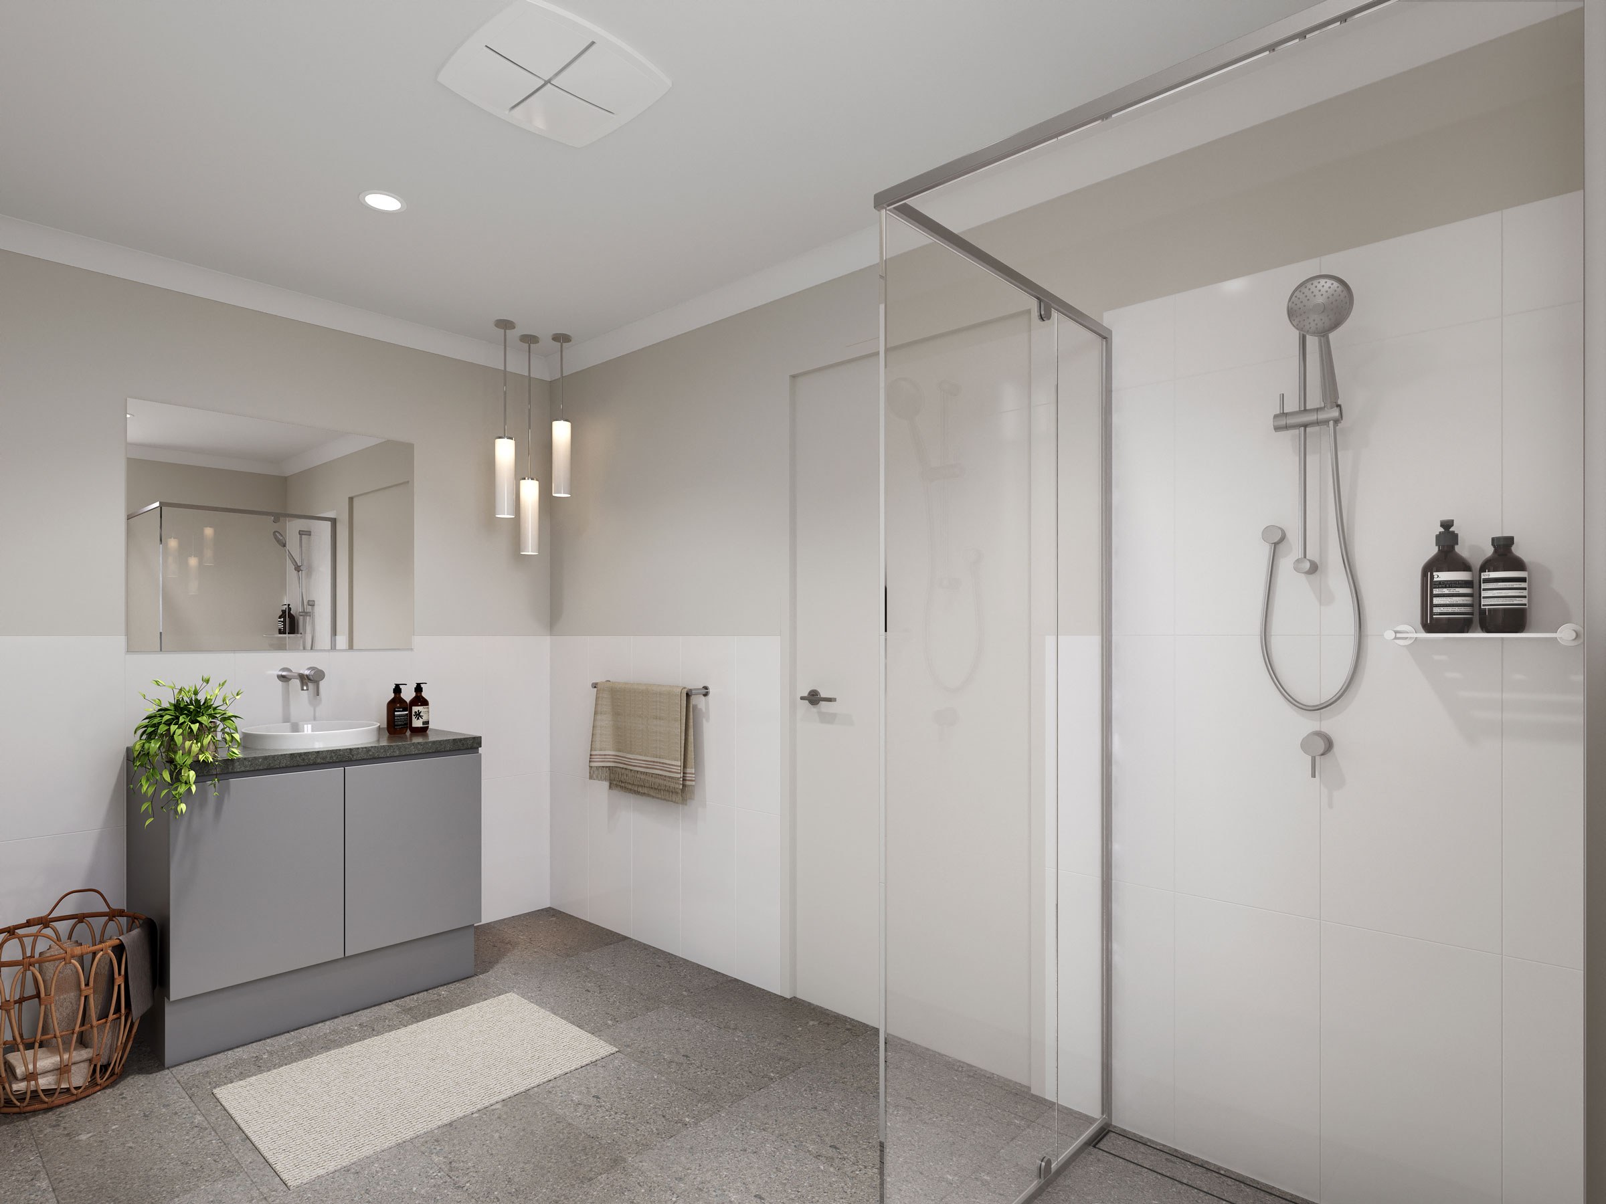
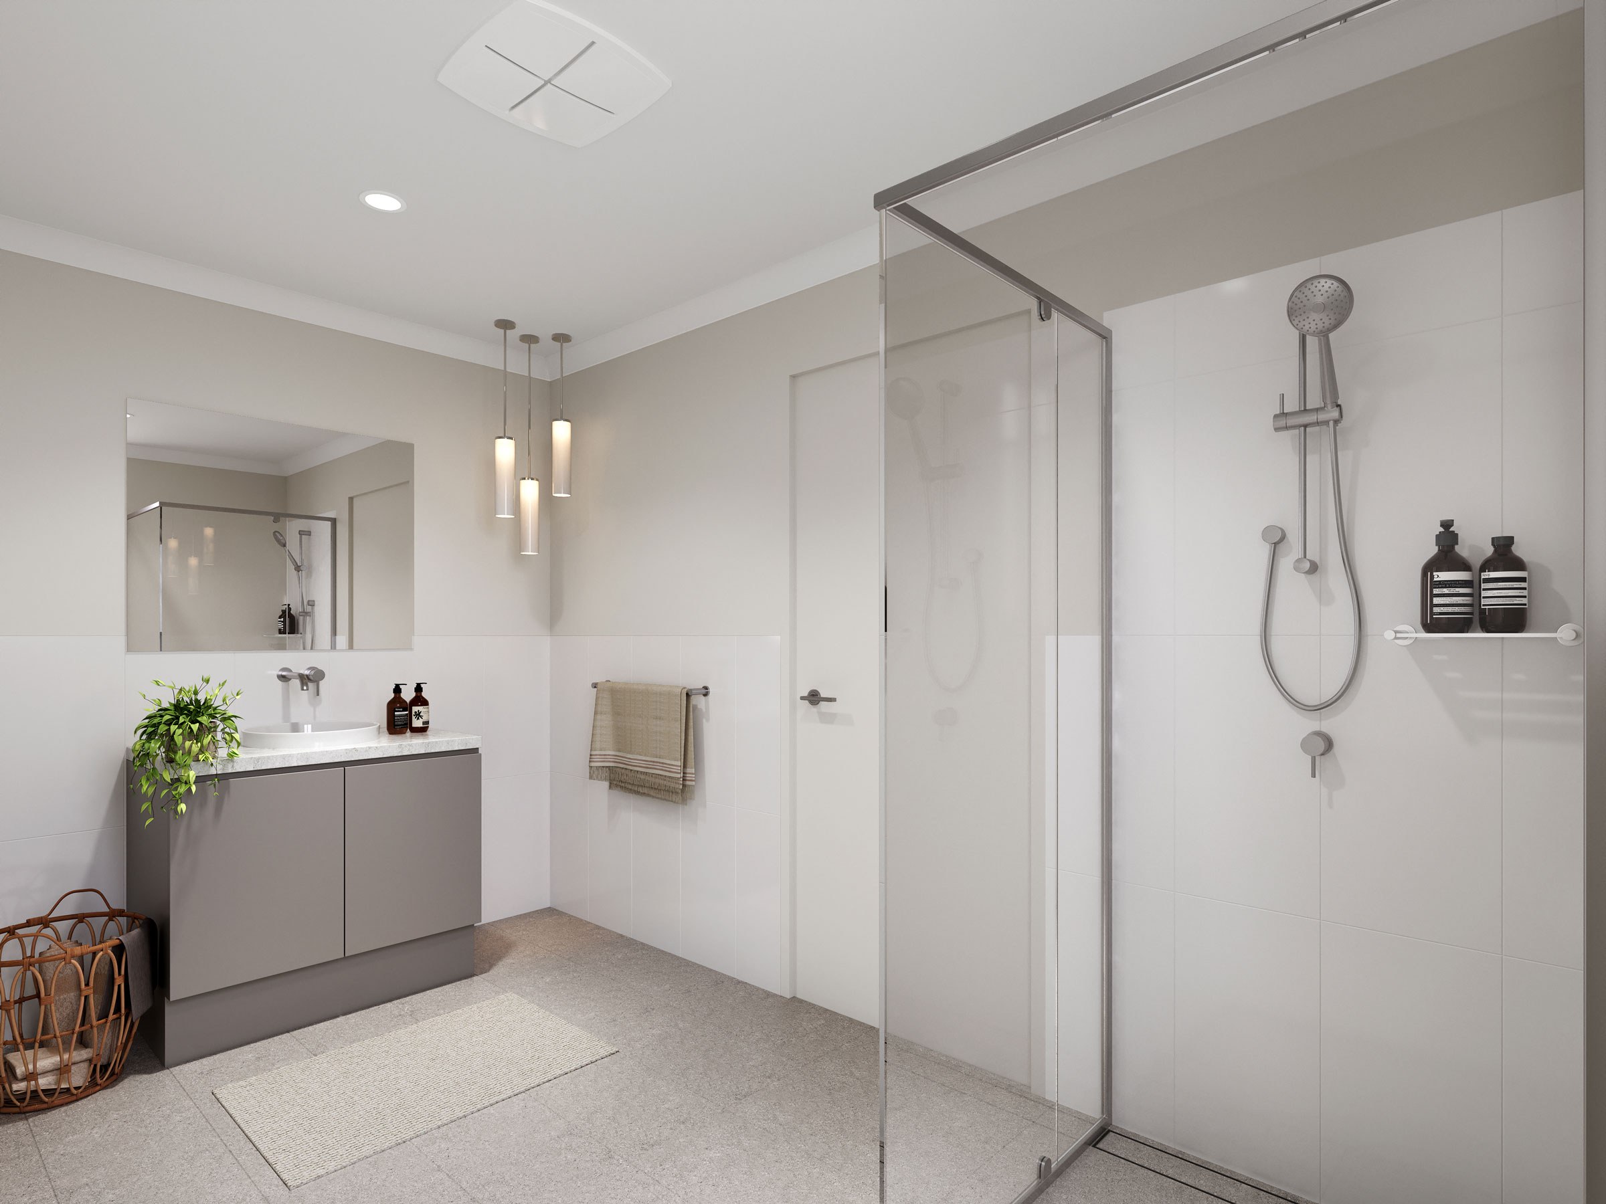
With three well-proportioned bedrooms, including a private master suite at the front of the home, the layout is thoughtfully zoned for modern family living. Secondary bedrooms are positioned together with easy access to the main bathroom, while a separate lounge provides flexibility for relaxing, entertaining or quiet retreat.
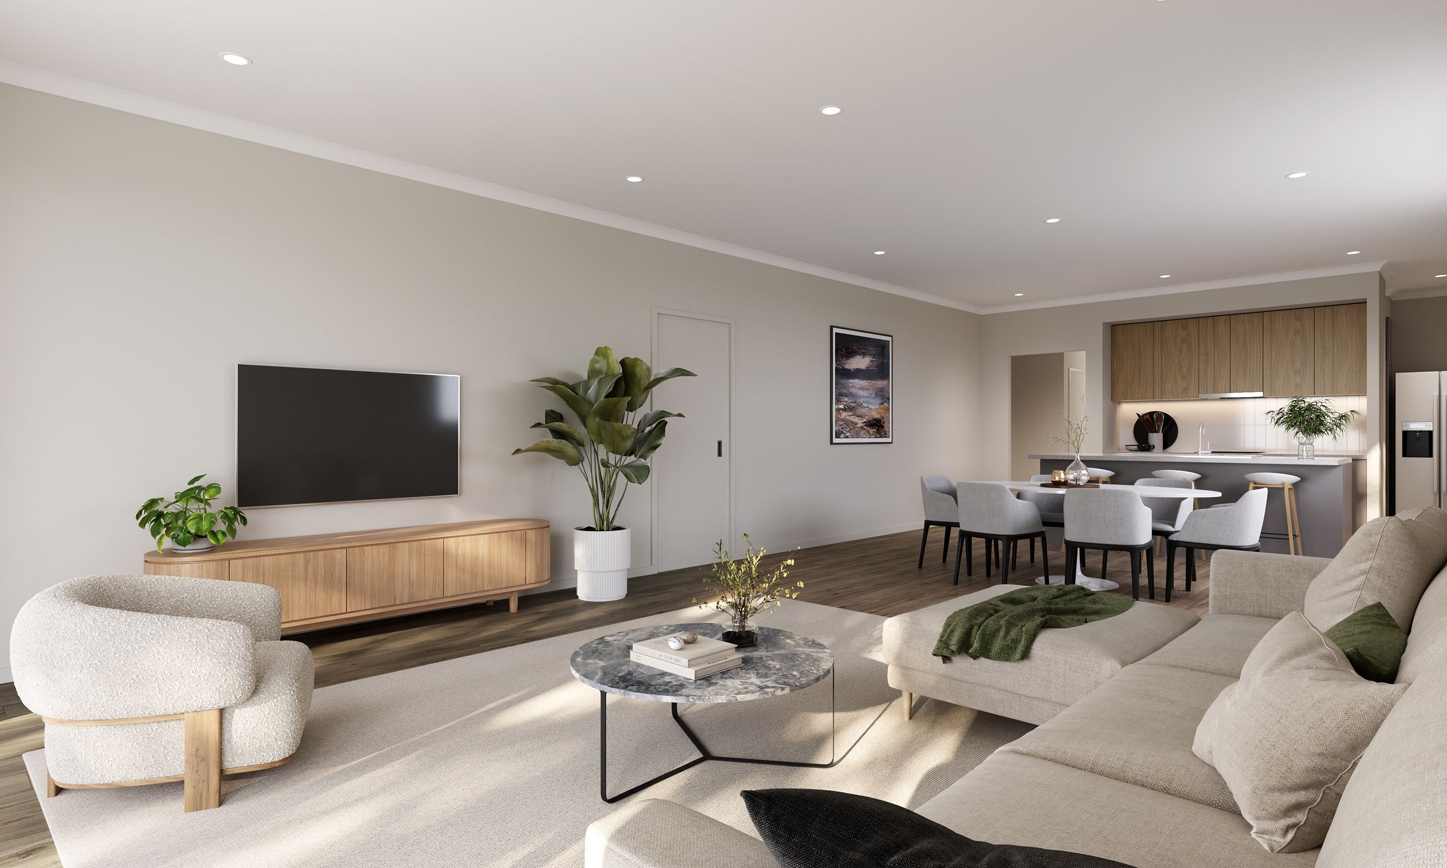
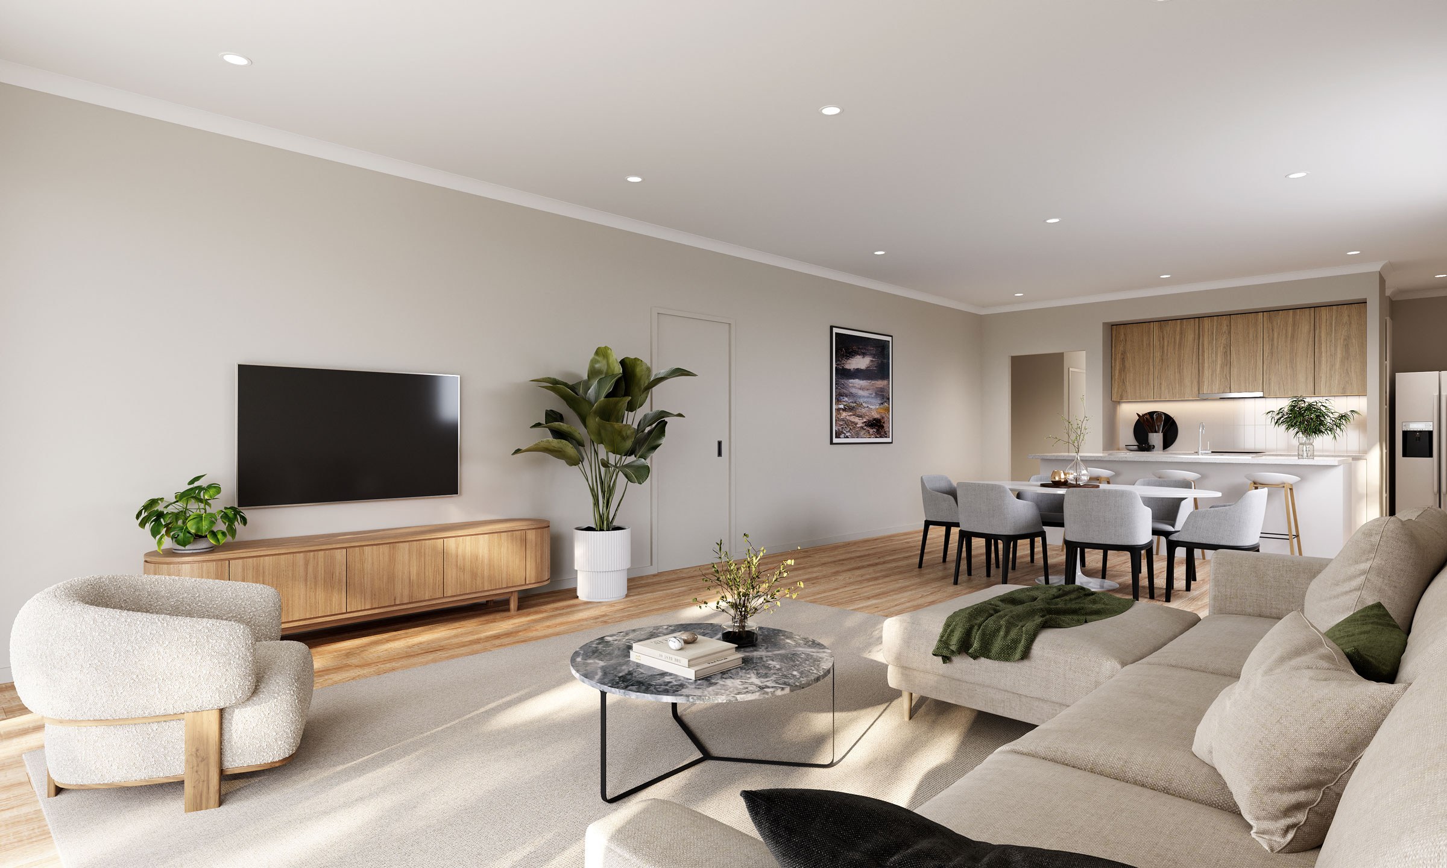
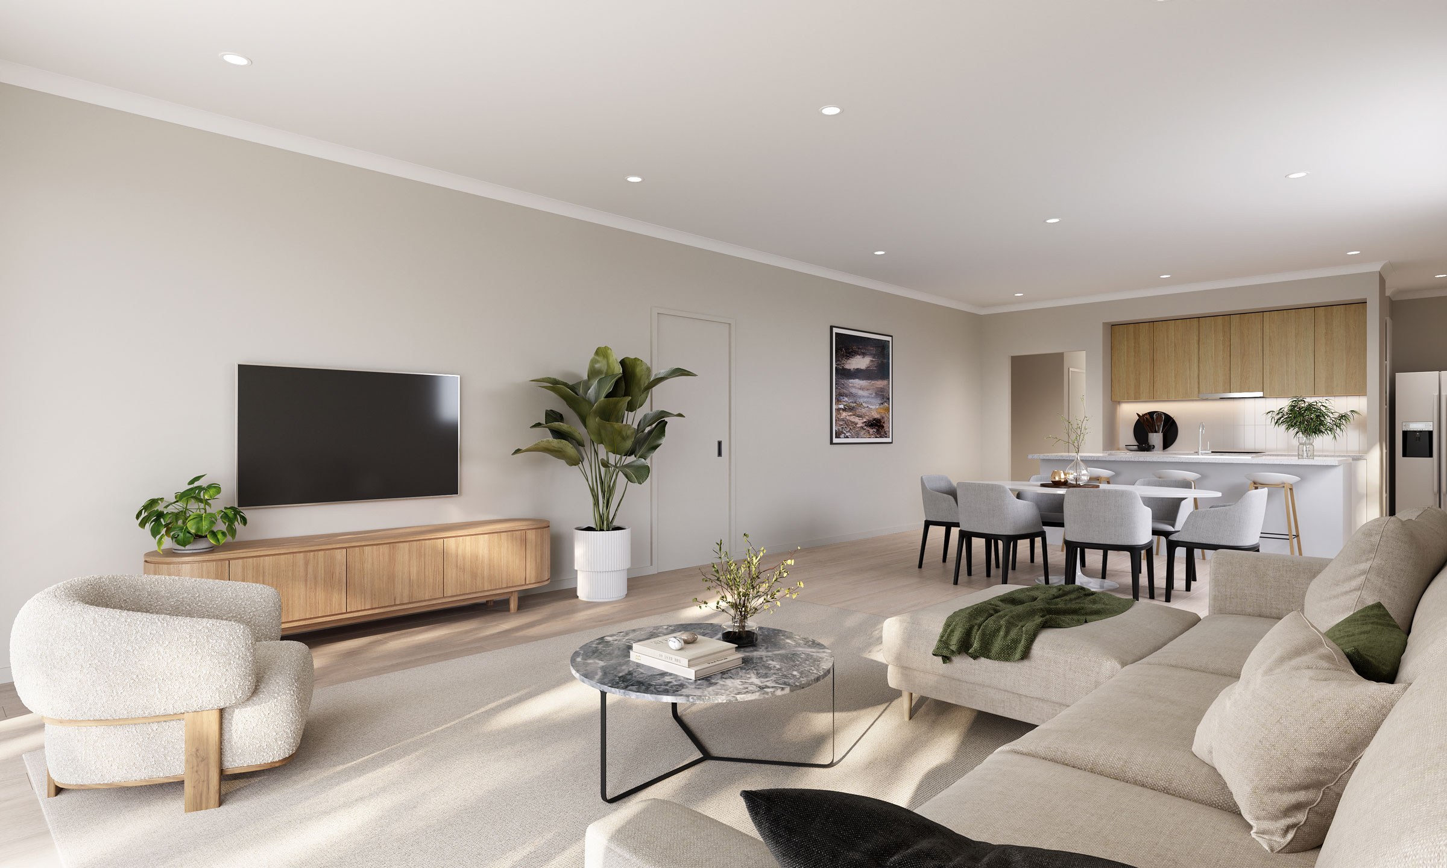
At the heart of the home, open-plan kitchen, meals and living areas connect seamlessly to the optional alfresco, creating a light-filled space designed to be lived in every day.
Considered in its planning and refined in its execution, the Ash proves you don’t need a large block to enjoy generous living.
Award-winning quality. Now within reach.


01 / 05
Customise the design of this house to reflect your personal style and preferences, making it uniquely yours.
Get in touch