


Lot 502 Waterbird Avenue, Kidman Park (St James)
 3
 2
 2.5
 232m2
 8.99m
House + land package: $1,325,000
Cliff Green | Building Consultant
 cliff.green@bradfordhomes.com.au
 0498 881 038
 322.5232m28.99mcliff.green@bradfordhomes.com.au0498 881 038
 322.5232m28.99m
Width8.99m
Depth19.43m
Ground Living96.14m2
Upper Living78.44m2
Garage41.34m2
Porch3.36m2
Alfresco12.7m2
New Release! House & land package in St. James, Kidman Park – live between the city and the sea
Secure your place in the highly sought-after St James community and build your dream home with the trusted team at Bradford Homes.
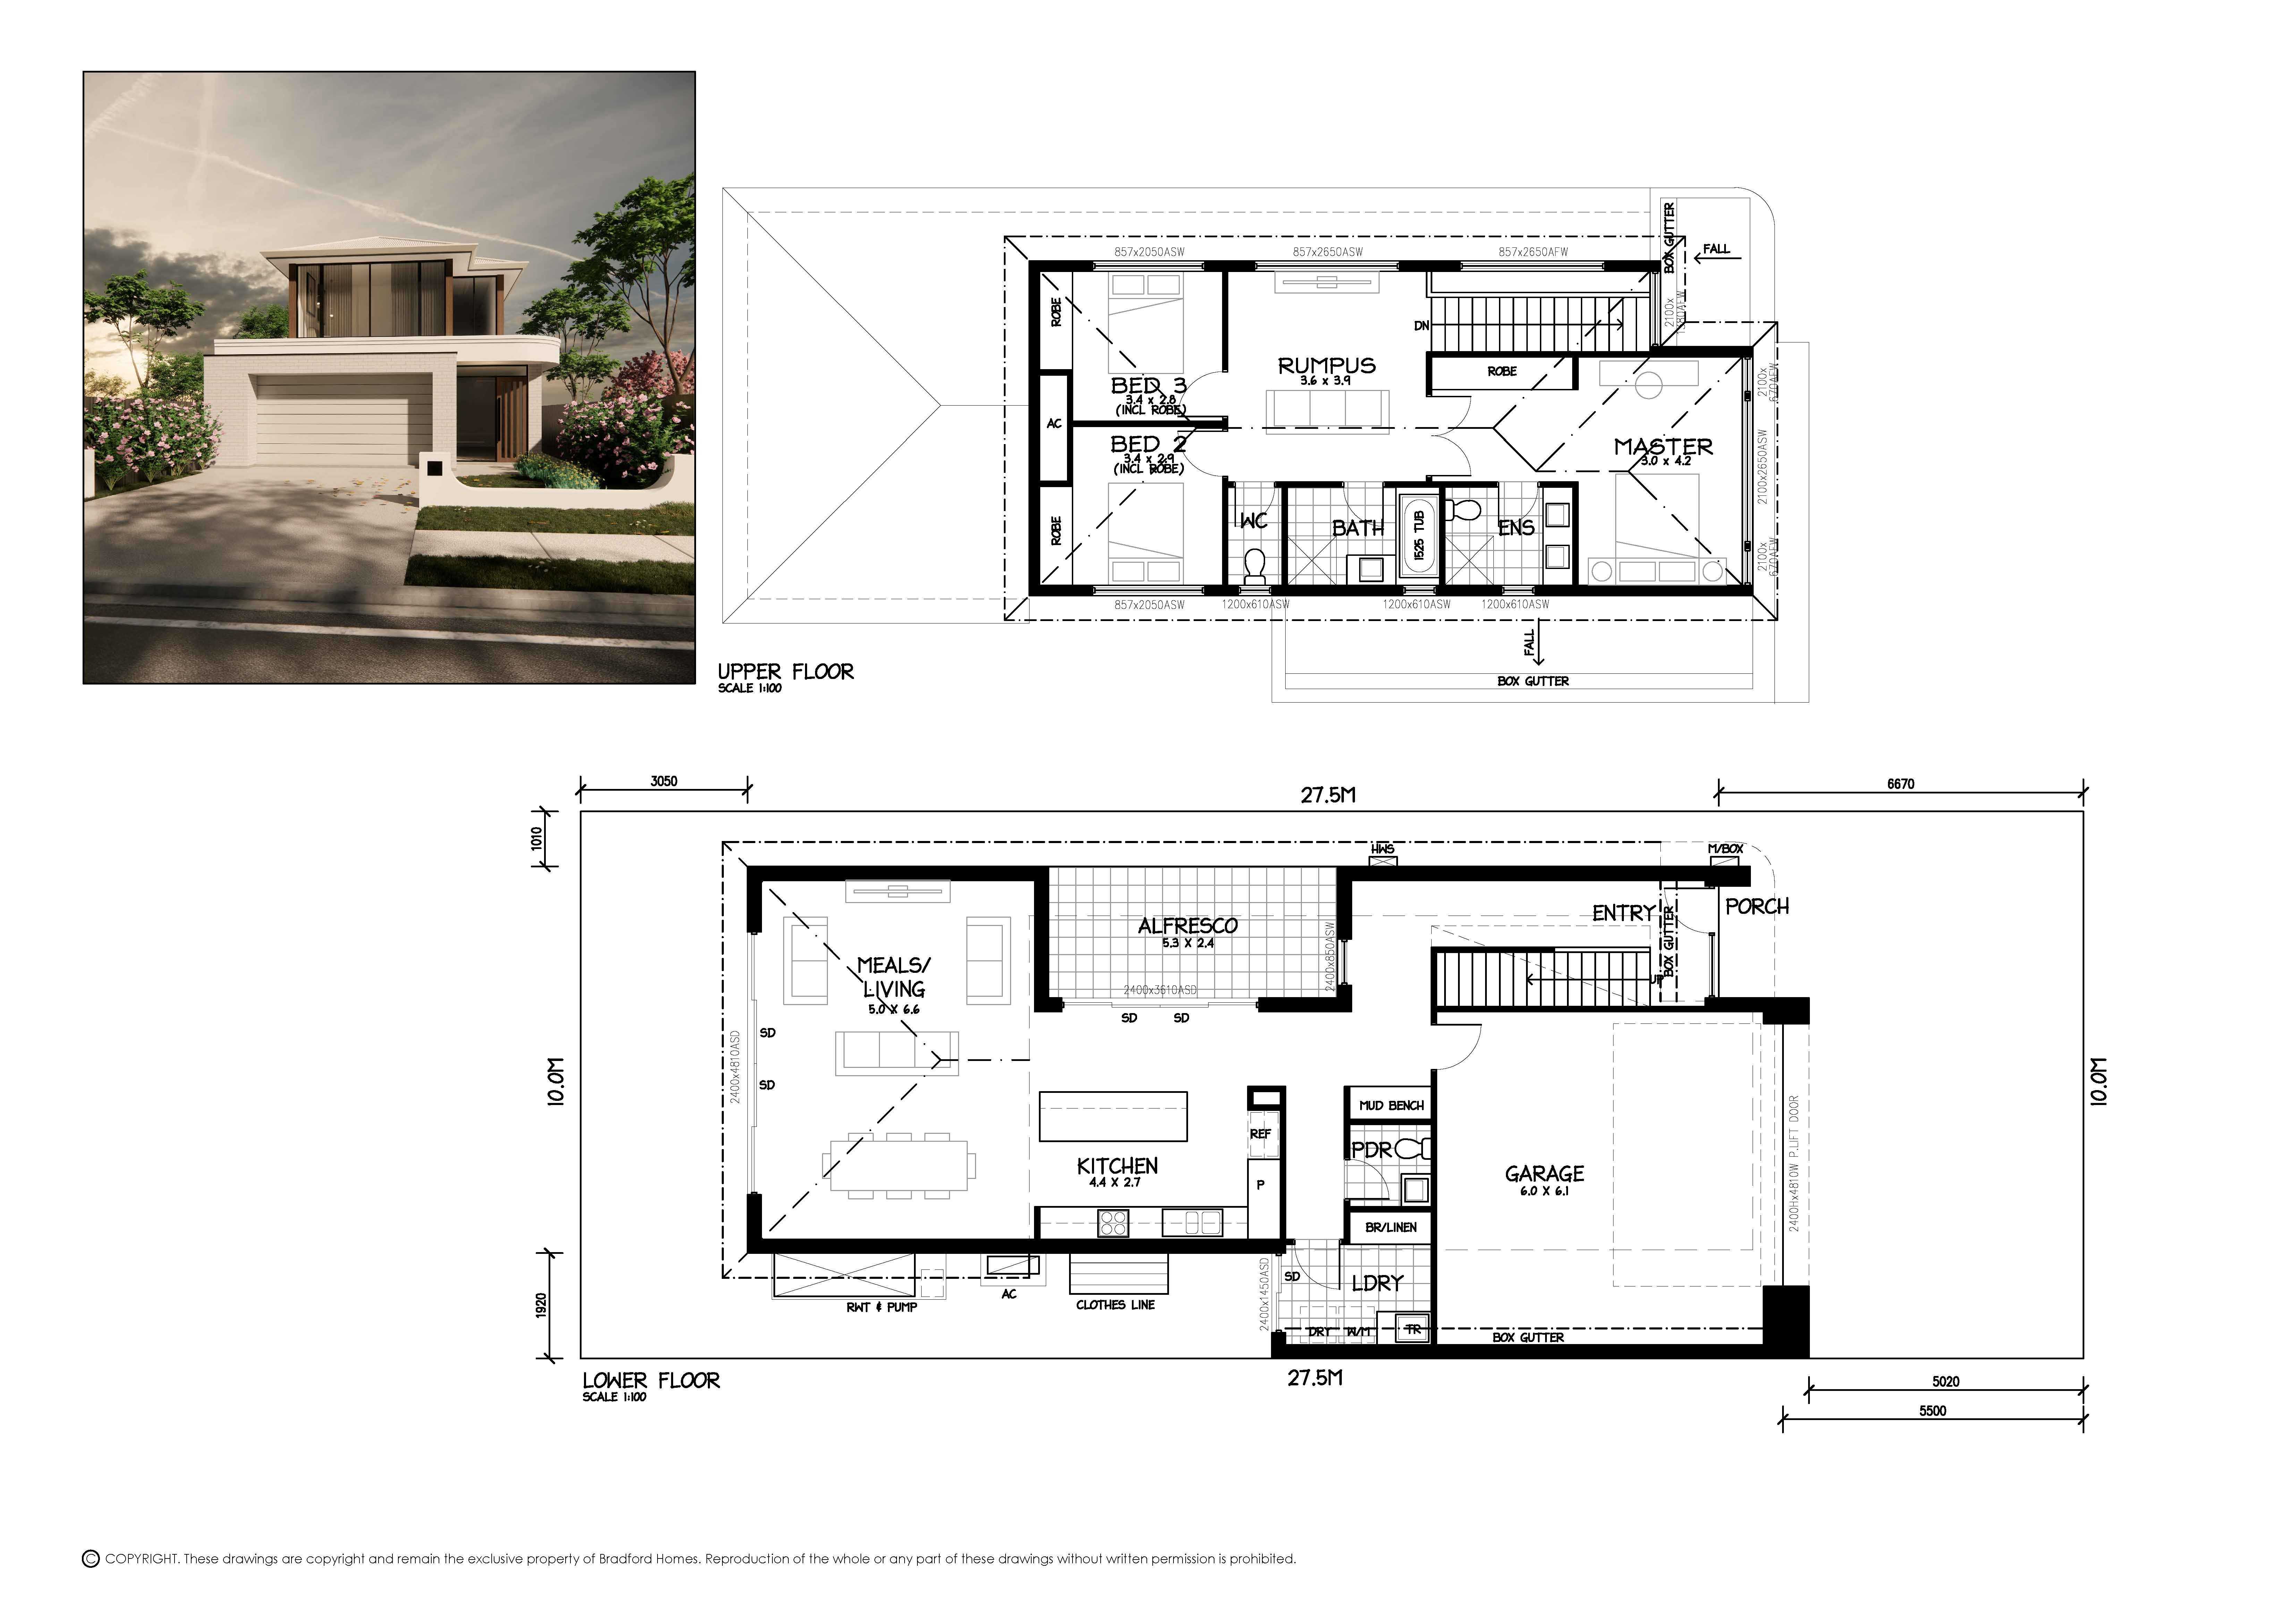
The Viola has been designed to create a natural balance between connection and retreat.
At its heart, an open plan kitchen, living and meals area extends effortlessly to the outdoor space, creating a welcoming setting for entertaining and everyday life. Functional spaces and considered design details ensure the home feels comfortable and easy to live in.
Upstairs, a versatile rumpus room provides valuable additional living space, while three well-appointed bedrooms offer privacy and comfort. The master suite is complete with an ensuite and robe, creating a peaceful place to unwind at the end of the day.
Modern, flexible and thoughtfully designed, the Viola offers a home that adapts effortlessly to the way you live.
This home includes a great range features:
• 2.7m high ceilings to ground level / 2.55m high ceilings to upper level
• 2.4m high internal and external doors
• Overhead cupboards to kitchen with canopy and/or built in rangehood
• Soft close drawers to kitchen
• Instantaneous gas hot water system
• Semi frameless shower screens
• Choice of premium chrome, brushed nickel, brushed brass and matte black tapware
• Automatic panel lift door
• Generous site works and footing allowance
• Colourbond steel roof sheeting, fascias and gutters
• R2.0 fibreglass insulation to external walls
• R4.1 fibreglass insulation to main living and garage ceiling
• Gourmet kitchen with Smeg appliances including 900mm oven, cooktop and rangehood, plus 600mm dishwasher
• 6.6kW solar package (subject to roof design)
• Solid surface benchtops to kitchen (up to 6m)
• Built in robes to all bedrooms
Plus so much more
📍 Location Perks:
Positioned halfway between the vibrant Adelaide CBD and stunning western beaches, this exclusive new address offers it all — with Linear Park Trail at your doorstep, and lifestyle conveniences just moments away.
From city buzz to beach bliss, this is your opportunity to live where it all comes together.
Don't miss out on this rare offering in one of the western suburbs’ most sought-after new communities.
📞 Contact Cliff Green on 0498 881 038 today
Life at St. James is easy
__________________________________________________________________________________________
DISCLAIMER :
• The floorplan used in this House and Land package is shown for illustrative purposes only. It should be taken as a guide only and may need to be adjusted to suit the National Construction Code 2022.
• The Builder reserves the right to alter the price without notice, prior to a formal building contract being entered into.
• The pricing presented here includes allowances for standard siteworks/energy efficiency and work cover requirements.
• This design is subject to final approvals, and where applicable developer encumbrance approval, and additional conditions may apply.
• All photos and images are for illustrative purposes only and may depict upgrade options available from the Builder for an additional cost such as, but not limited to, lighting, window furnishings, landscaping, driveway, paving and timber windows.
• The price nominated also excludes features not supplied by the Builder such as landscaping, retaining, fencing, and decking.
• Any further alterations and / or upgrades to the design will incur additional fees and / or charges.
• The price does not include stamp duty, legal fees or other costs incurred with the purchase of the land.
• Please consult with the nominated Sales Consultant for further information and detailed pricing.
Individual legal contracts apply to both the Home and Land. The land in this Home and Land Package is not owned by the Scott Salisbury Group and we make no representation about the land’s suitability to build on. You must satisfy yourself by way of inspection or seeking independent professional advice.
All plans relating to this proposal remain the exclusive property of the Scott Salisbury Group and reproduction of the whole or any part of these drawings without written permission is strictly prohibited under copyright laws.


01 / 05
Customise the design of this house to reflect your personal style and preferences, making it uniquely yours.
Get in touch
