The Embrace Journey

Two Ways to Build with Bradford Homes

At Bradford Homes, we understand that everyone approaches building differently. That’s why we offer two distinct pathways to your new home: Custom and Embrace.

  • Our Custom pathway gives you greater design freedom, allowing you to create a home tailored to your individual vision, lifestyle and site.
  • Our Embrace pathway has been created for those looking for a simpler, smarter and faster way to build, with greater certainty around price, process and timeframes.

A Simpler, Smarter & Faster Way to Build

The Embrace Journey begins with a carefully curated collection of proven home designs created by our experienced in-house team. By starting with an established design, we can streamline many of the complexities traditionally associated with building a new home, helping you progress towards construction sooner.

Embrace doesn't mean one-size-fits-all. You still have the flexibility to modify your chosen design to better suit your lifestyle and personalise your home through your selection of colours, finishes and fixtures.

With Embrace, you’ll benefit from:

  • Your fixed price held for up to 90 days*
  • A streamlined process designed to get you to construction sooner
  • Approximately 30-week build time for eligible single-storey homes and 52 weeks for eligible double-storey homes.*
  • Curated designs with the flexibility to make modifications
  • Expert guidance and clear communication throughout your journey

The result is a building experience designed to provide greater certainty, fewer complexities and a clearer path from choosing your home to receiving your keys.

And while the Embrace process is streamlined, the standard isn't. Whichever Bradford Homes pathway you choose, your home is underpinned by the experience, craftsmanship and award-winning quality of the Scott Salisbury standard.

Award winning quality, now within reach.

Terms, conditions and eligibility criteria apply.

Your Embrace Journey

1. Choose Your Home

Explore our Design Collection and discover the home that best suits your lifestyle, family and budget. Your Building Consultant will guide you through the available designs, inclusions and options to help you make the right choice with confidence.

2. Start Your Journey

Once you’ve selected your home, we’ll prepare your Preliminary Service Agreement and begin the process of preparing your home for Building Contract. During this stage, your fixed price is held for up to 90 days*, providing greater certainty as we progress your documentation.

3. Prepare for Building Contract

Our experienced team will progress the required documentation and details for your chosen home, preparing everything needed to move towards your Building Contract.

From Contract to Construction

4. Your Building Contract

Our streamlined Embrace process is designed to progress from Preliminary Service Agreement to Building Contract in approximately 90 days*, helping you move towards construction sooner.

5. Personalise Your Home

With your Building Contract signed, it’s time to personalise your new home. Working alongside our experienced team, you’ll select your colours, finishes and fixtures to bring your chosen design to life.

6. Construction Begins

With your selections finalised and the necessary approvals complete, construction can begin. Your dedicated Site Supervisor and trusted team of trades will bring your home to life with the quality, craftsmanship and attention to detail of the Scott Salisbury standard.

Throughout construction, we’ll keep you informed with regular updates, so you can enjoy watching your new Bradford Home take shape.

Two paths to your new home

At Bradford Homes, there are two ways to build: Embrace or Custom. Both deliver the quality and craftsmanship you expect from Bradford Homes, backed by the Scott Salisbury standard, but offer different pathways depending on how you want to build.

Choose Embrace if you want:

  • A faster, streamlined building journey
  • Approximately 90 days from PSA to Building Contract
  • Approximately 30-week build time for eligible single-storey homes and 52 weeks for eligible double-storey homes.*
  • A curated collection of proven home designs

  • The flexibility to modify your chosen design to better suit your lifestyle
  • Personalised colours, finishes and fixtures
  • Greater certainty from the beginning

Choose Custom if you want:

  • Complete design freedom
  • A home individually designed around your vision, site and lifestyle
  • Greater flexibility in layout, size and design
  • More extensive opportunities to customise your home
  • A tailored design and building journey

Whichever path you choose, every Bradford Home is underpinned by the experience, craftsmanship and award-winning quality of the Scott Salisbury standard.

The Embrace Journey has been designed to make building easier, with a streamlined process that gives you greater certainty and confidence from the very beginning through to the moment you receive your keys.

Terms, conditions and eligibility criteria apply.
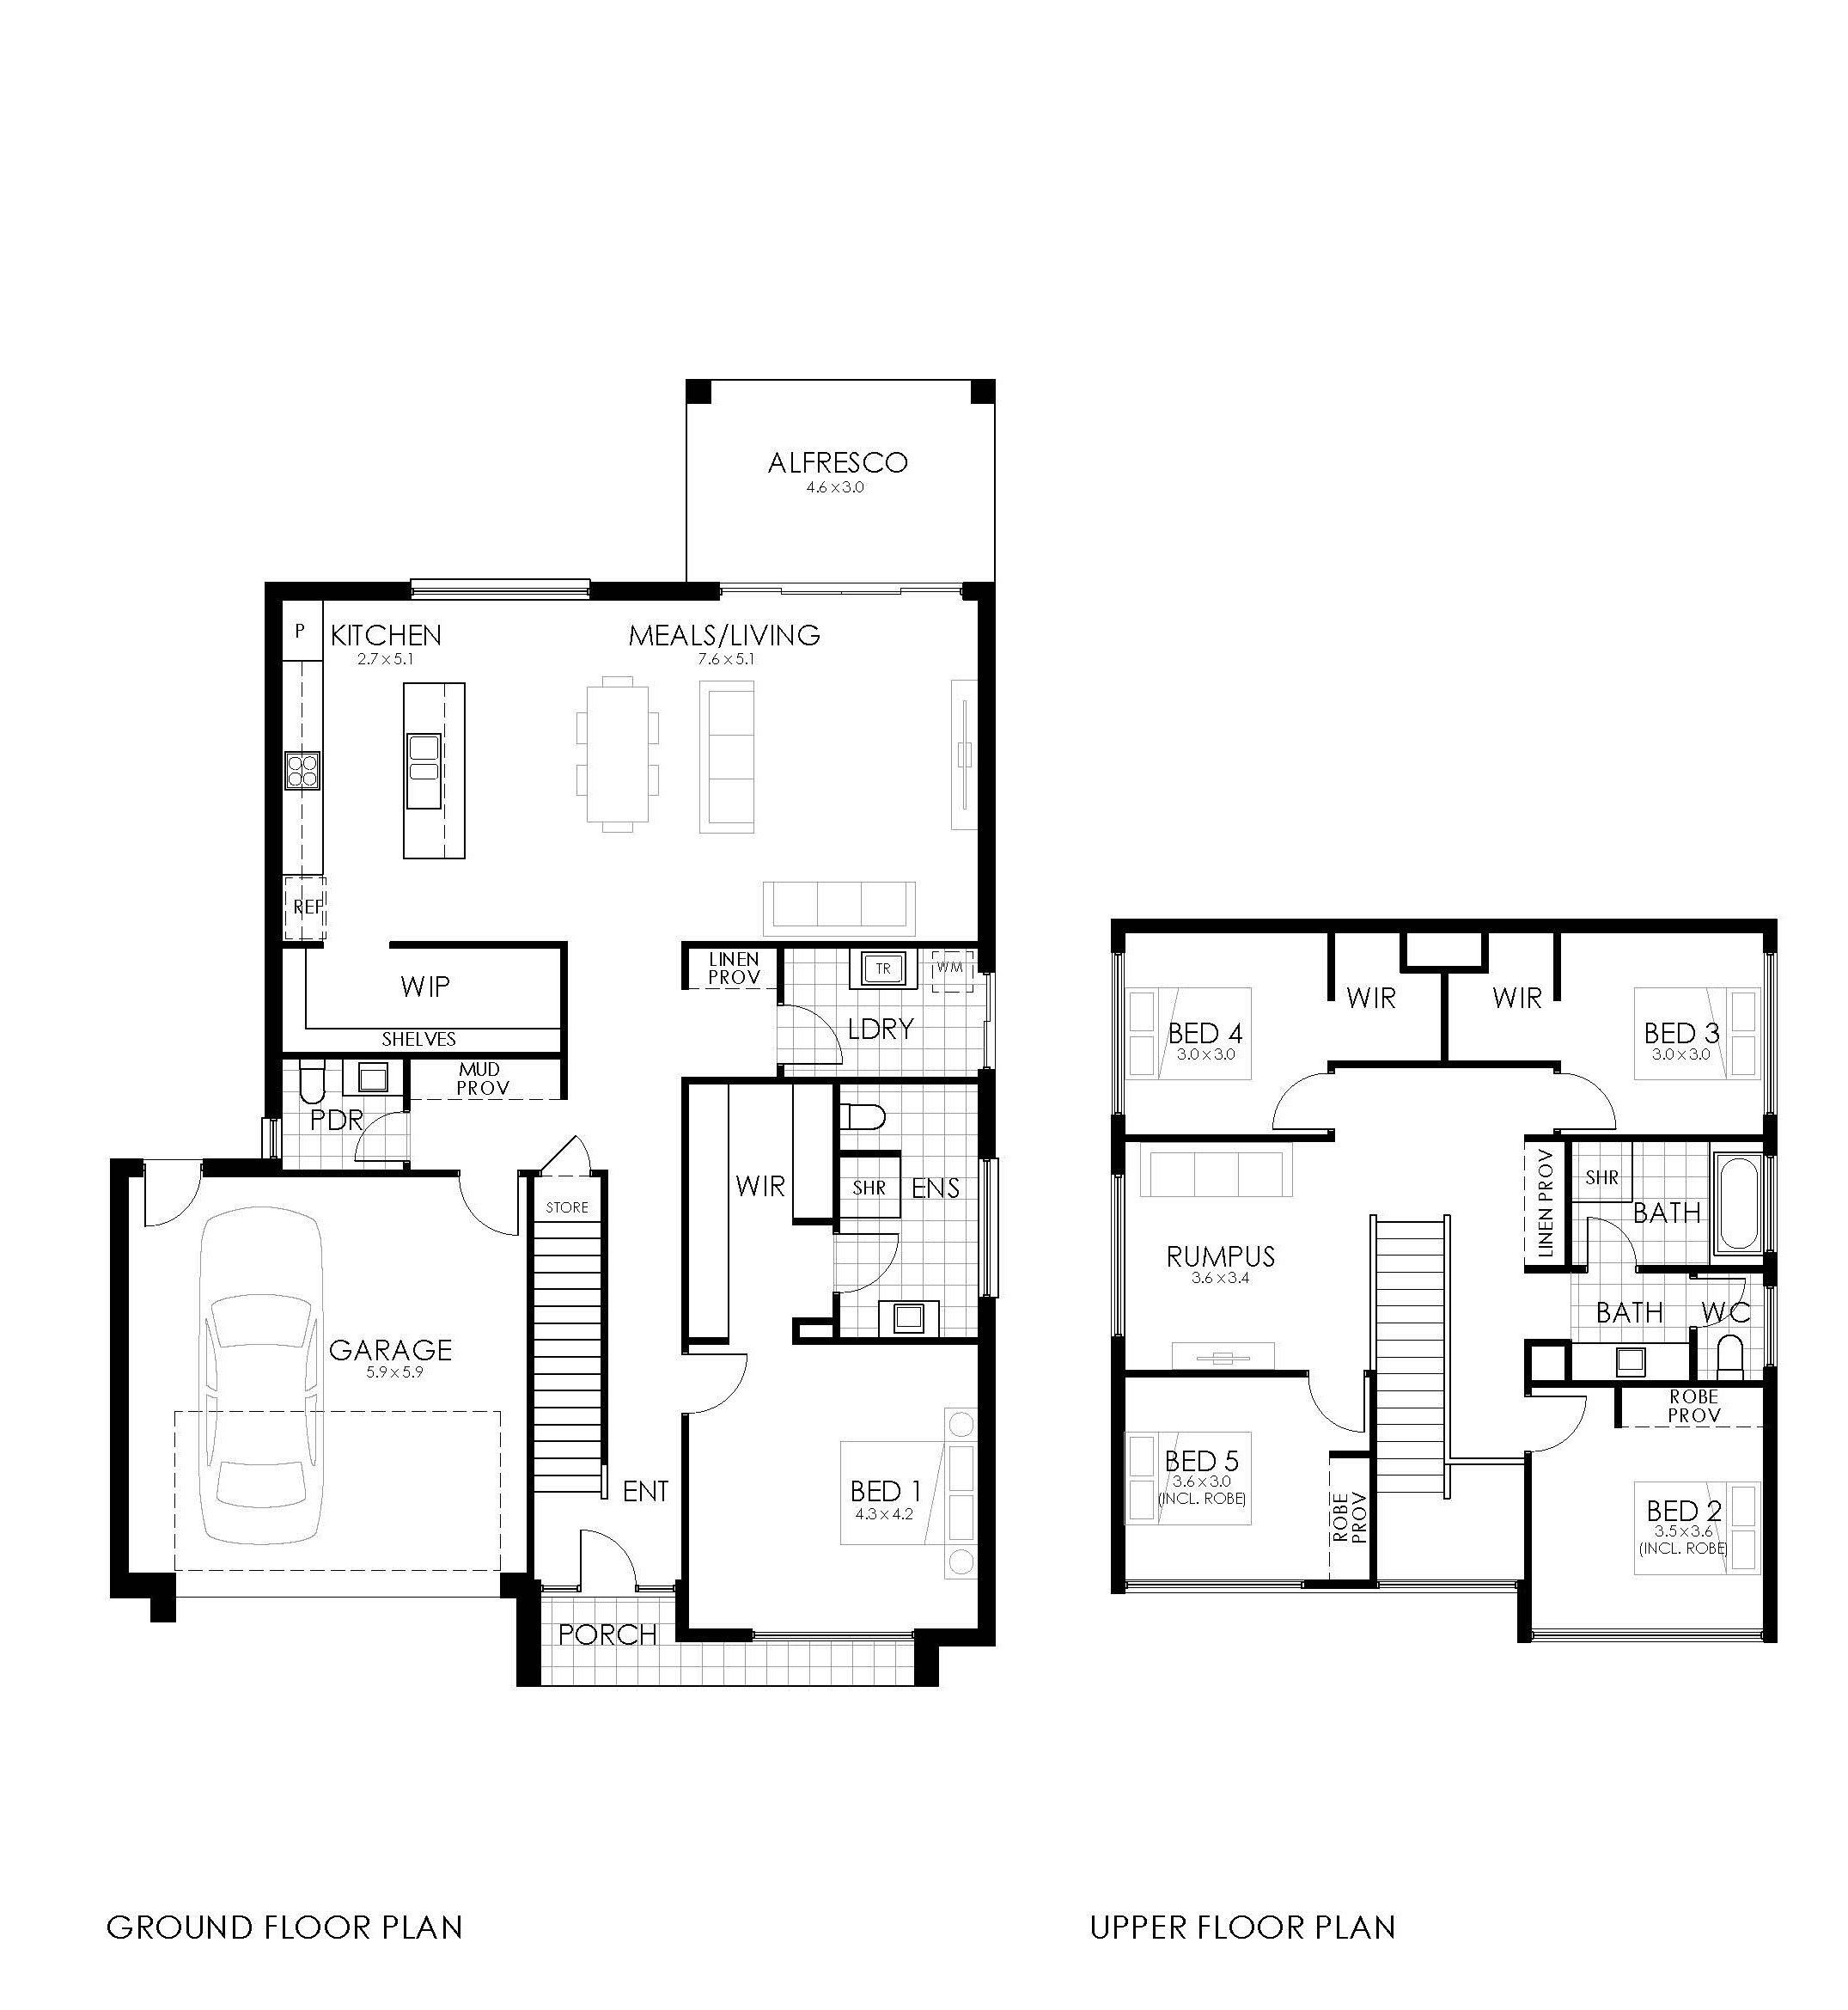
designs

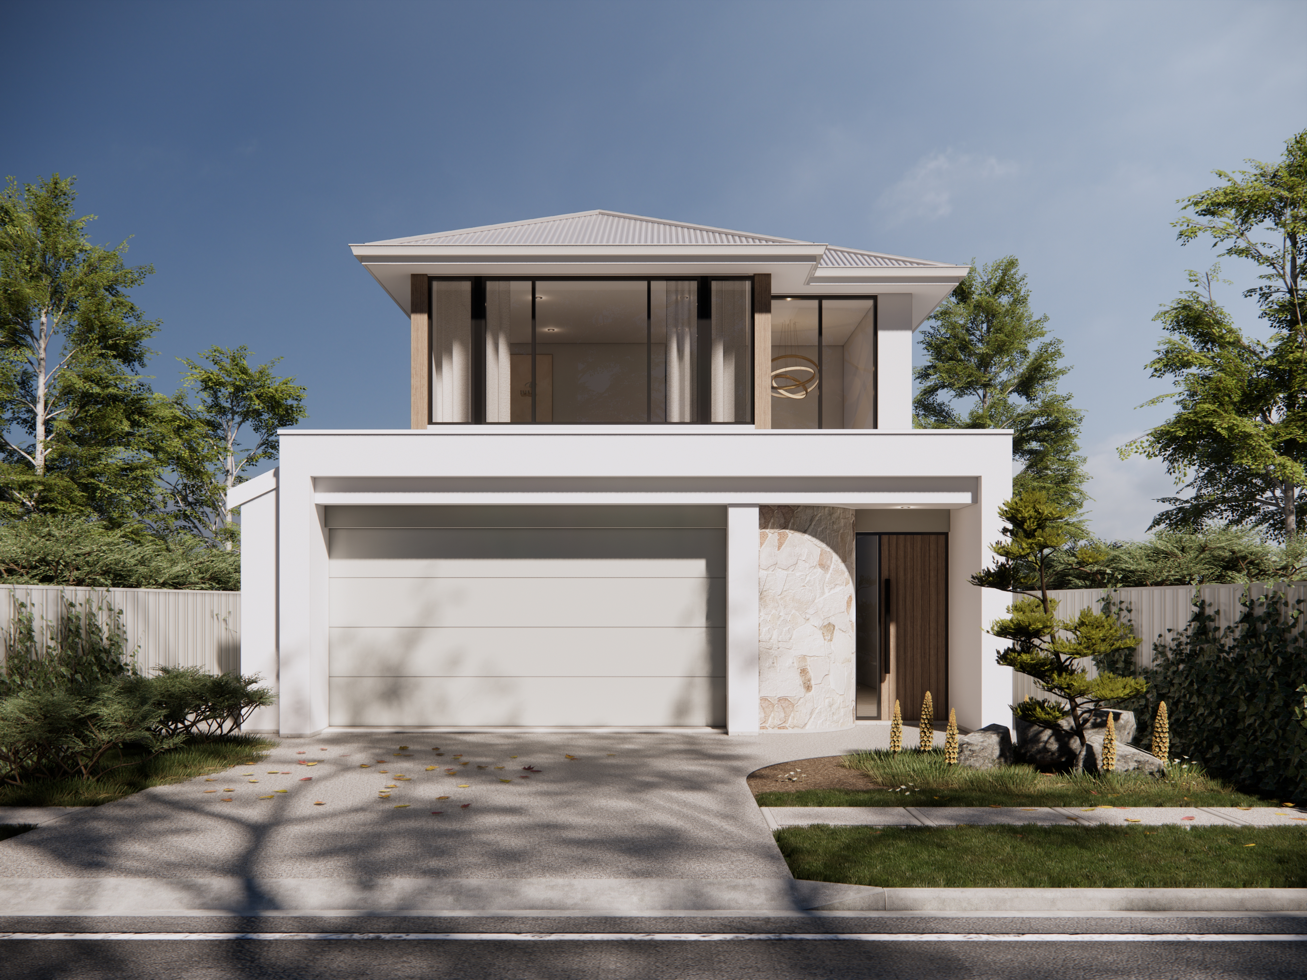
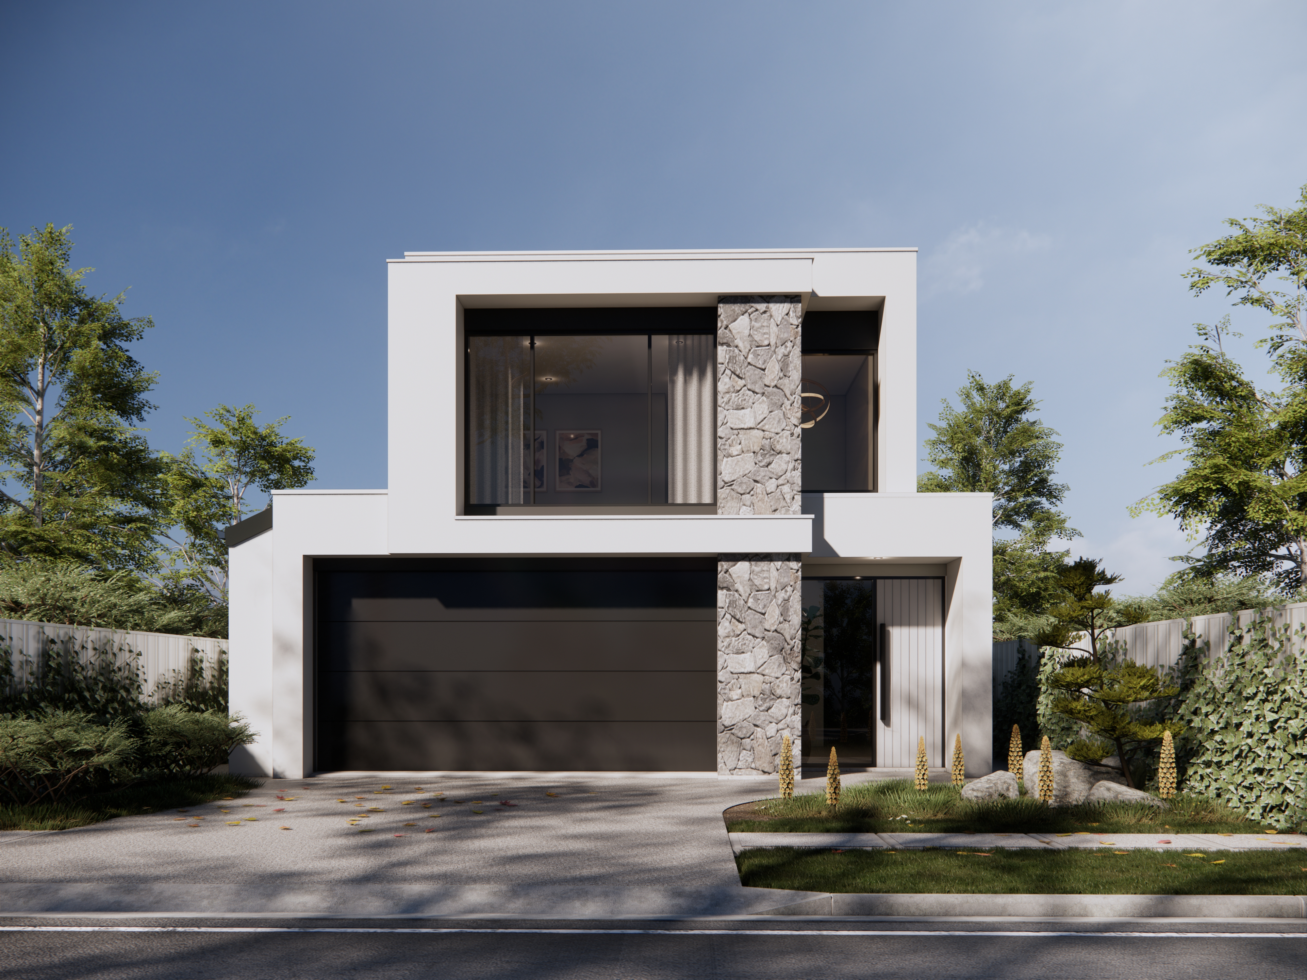
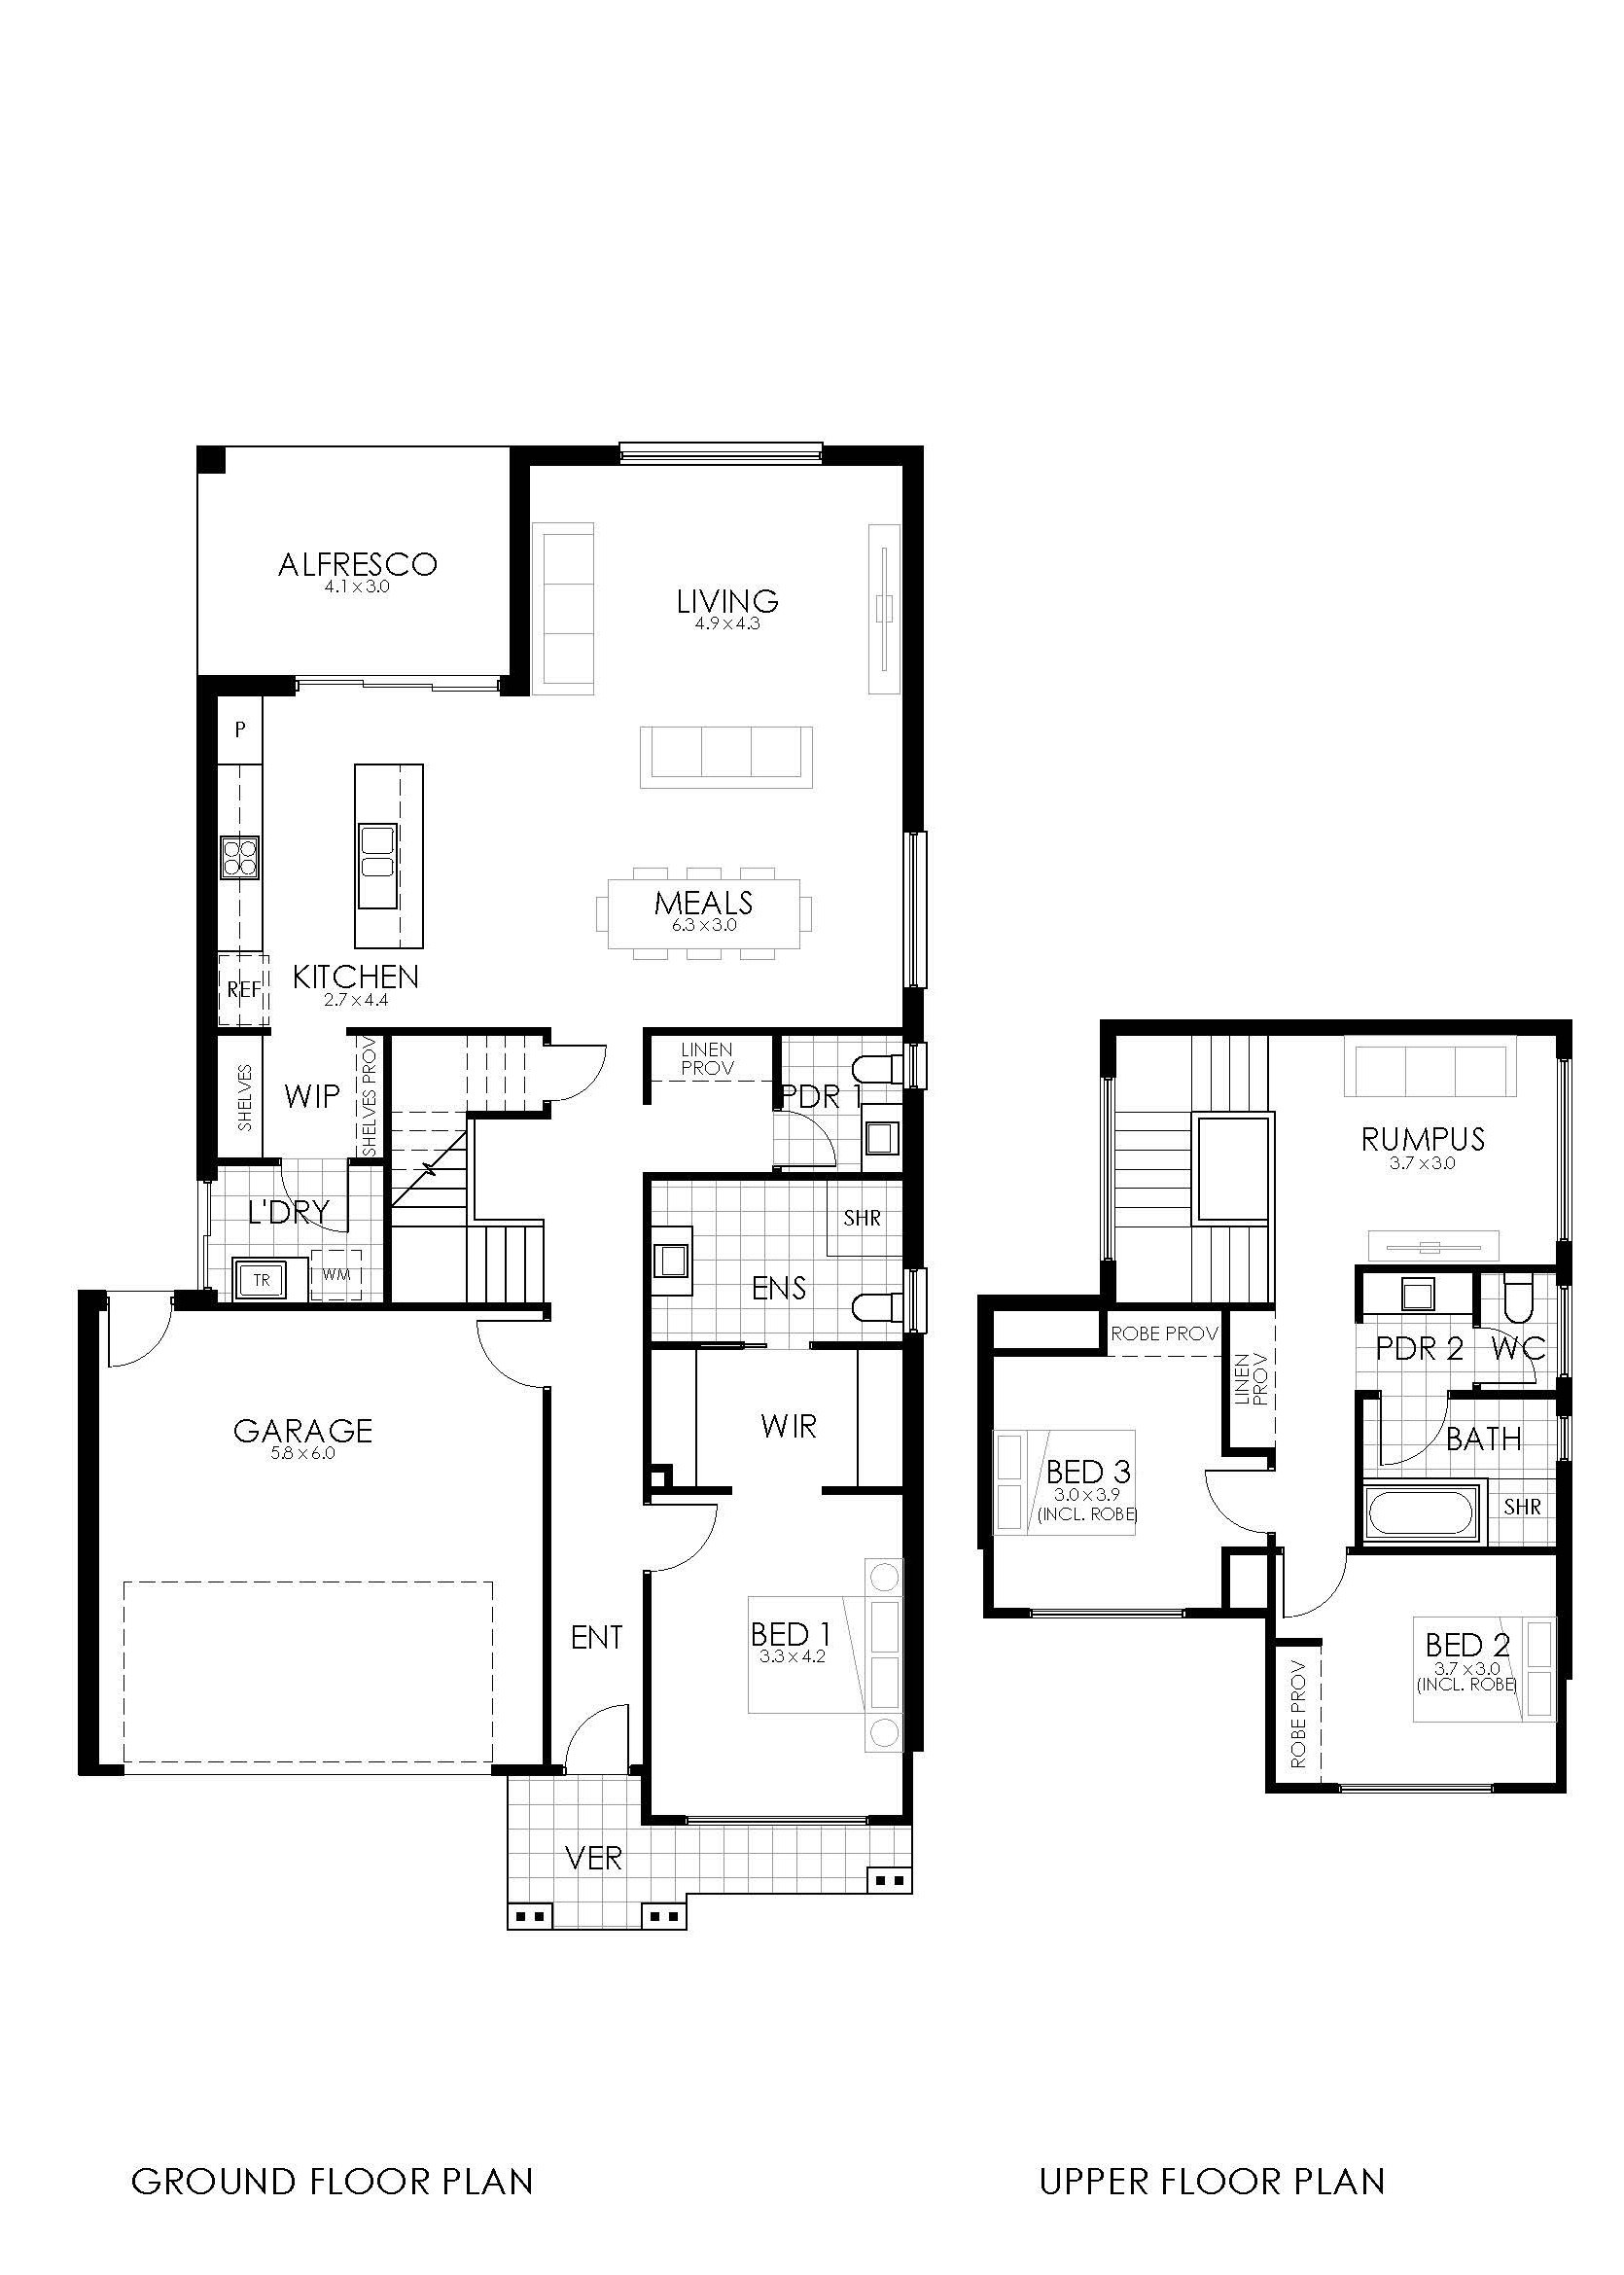
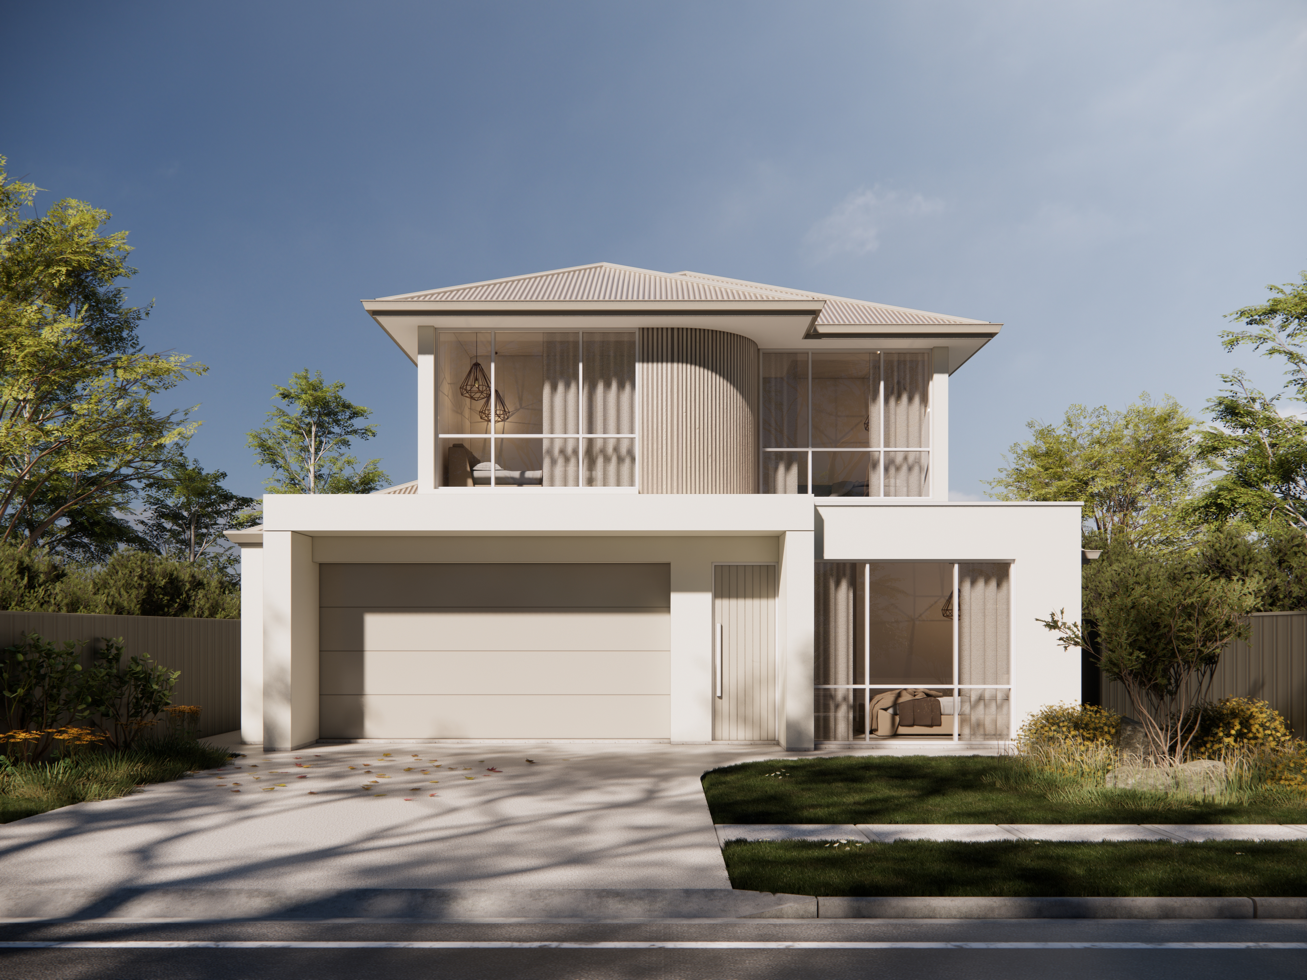
Aspen exterior Aspen floorplan plan

Aspen

  • 5
  • 2
  • 2.5
  • 299.79m2
  • 13.07m
Bianca I exterior Bianca I floorplan plan

Bianca I

  • 4
  • 2
  • 2.5
  • 274.9m2
  • 8.99m
Bianca II exterior Bianca II floorplan plan

Bianca II

  • 4
  • 2
  • 2.5
  • 276.42m2
  • 8.99m
Capri exterior Capri floorplan plan

Capri

  • 3
  • 2
  • 2.5
  • 258.37m2
  • 11.02m
Milan exterior Milan floorplan plan

Milan

  • 3
  • 2
  • 2.5
  • 259.63m2
  • 8.03m
Monaco exterior Monaco floorplan plan

Monaco

  • 4
  • 2
  • 2.5
  • 262.75m2
  • 18.95m
Siena exterior Siena floorplan plan

Siena

  • 4
  • 2
  • 2.5
  • 262.05m2
  • 11.03m
Sorrento I exterior Sorrento I floorplan plan

Sorrento I

  • 3
  • 1
  • 2.5
  • 243.35m2
  • 8.03m
Sorrento II exterior Sorrento II floorplan plan

Sorrento II

  • 3
  • 1
  • 2.5
  • 245.79m2
  • 8.03m
Viola I exterior Viola I floorplan plan

Viola I

  • 3
  • 2
  • 2.5
  • 246.22m2
  • 8.99m
Viola II exterior Viola II floorplan plan

Viola II

  • 3
  • 2
  • 2.5
  • 248.3m2
  • 8.99m
Ash exterior Ash floorplan plan

Ash

  • 3
  • 2
  • 2
  • 205.81m2
  • 11.03m
Cedar exterior Cedar floorplan plan

Cedar

  • 3
  • 2
  • 2
  • 219.2m2
  • 12.95m
Clover exterior Clover floorplan plan

Clover

  • 3
  • 1
  • 2
  • 177.5m2
  • 7.55m
Iris exterior Iris floorplan plan

Iris

  • 3
  • 2
  • 2
  • 184m2
  • 8.03m
Ivy exterior Ivy floorplan plan

Ivy

  • 4
  • 2
  • 2
  • 233.71m2
  • 11.39m
Lily exterior Lily floorplan plan

Lily

  • 4
  • 2
  • 2
  • 257.3m2
  • 12.35m
Maple exterior Maple floorplan plan

Maple

  • 3
  • 1
  • 2
  • 164.71m2
  • 8.99m
Sage exterior Sage floorplan plan

Sage

  • 3
  • 1
  • 2
  • 145.69m2
  • 8.09m
Willow exterior Willow floorplan plan

Willow

  • 4
  • 2
  • 2
  • 198.1m2
  • 8.09m
Solara exterior Solara floorplan plan

Solara

  • 4
  • 2
  • 2.5
  • 311.1m2
  • 13.07m
Millicent exterior Millicent floorplan plan

Millicent

  • 4
  • 2
  • 2
  • 271.98m2
  • 16.26m